For sale · Sydney River, Sydney
$399,900 · 3 + 1 bed · 2 bath · 2,180 sq ft · 0.25 acre (10,875 sq ft) lot · House
About this home
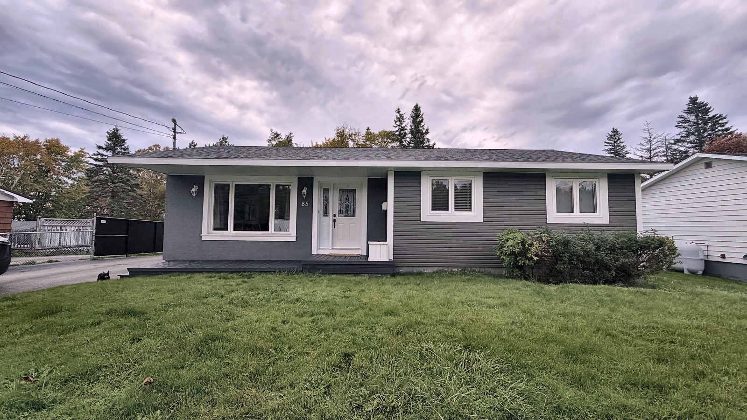
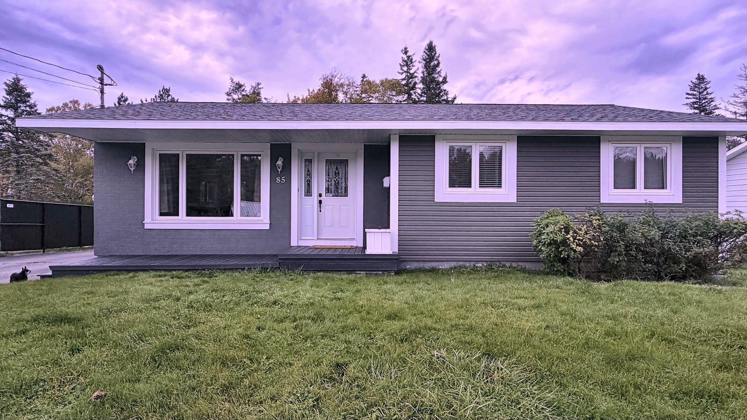
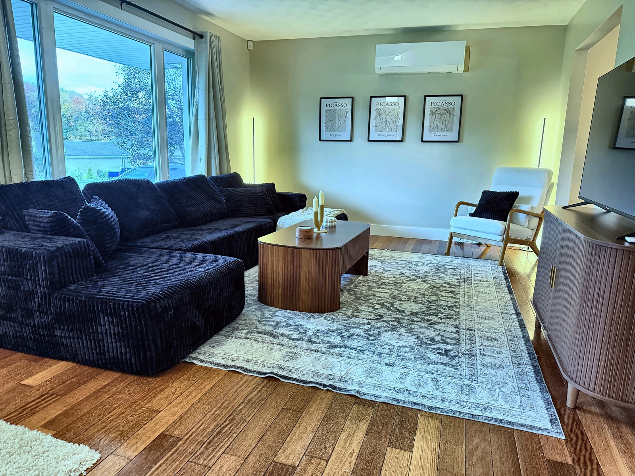
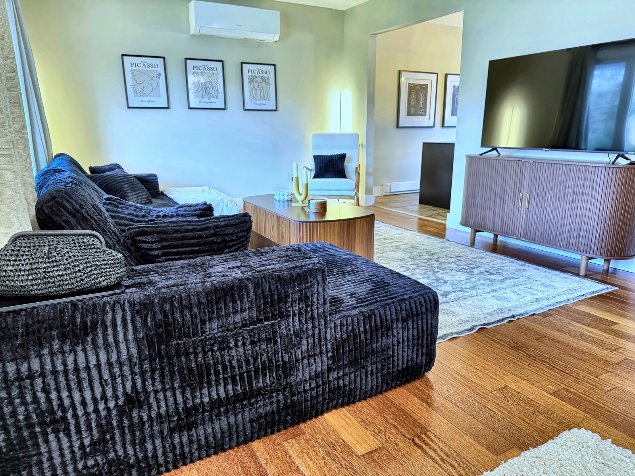
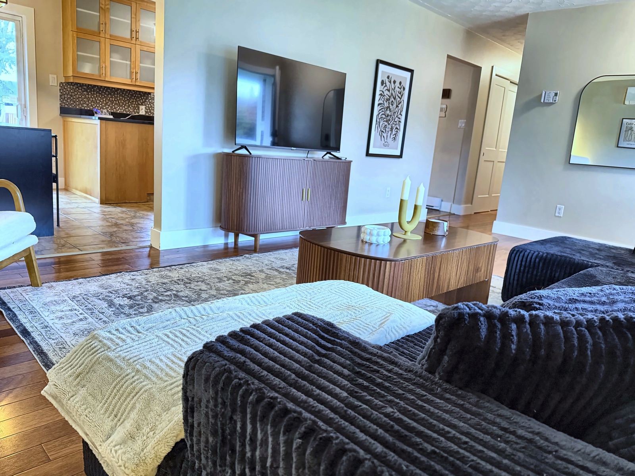
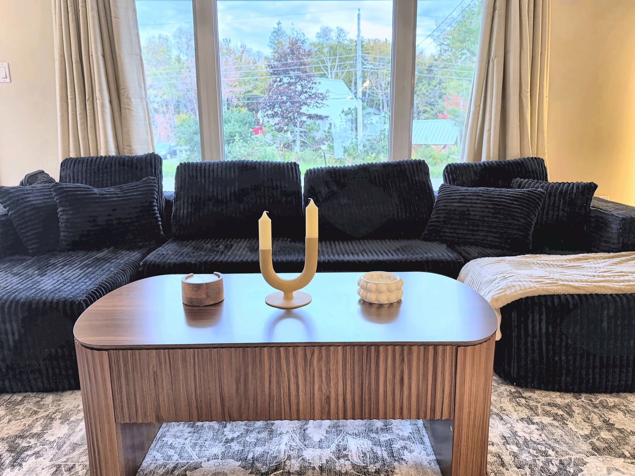
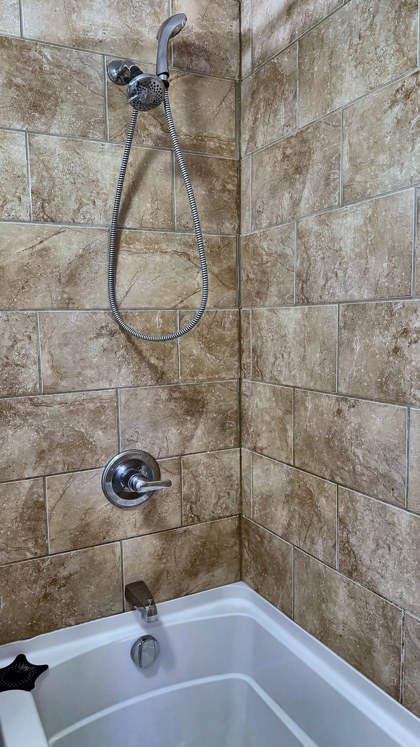
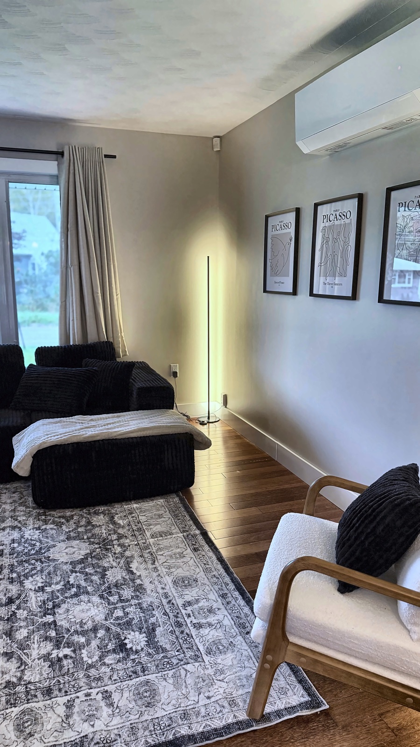
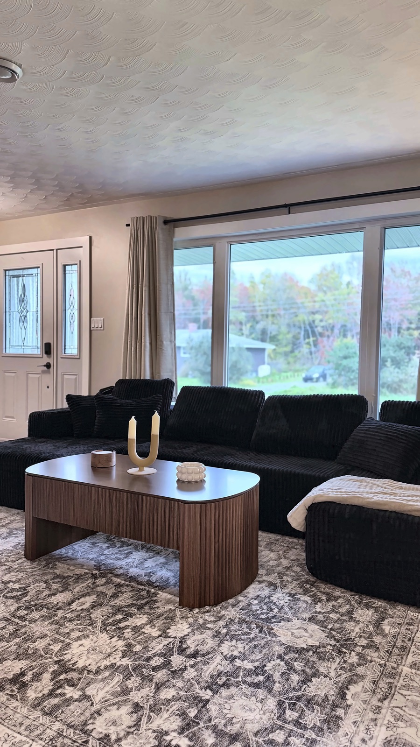
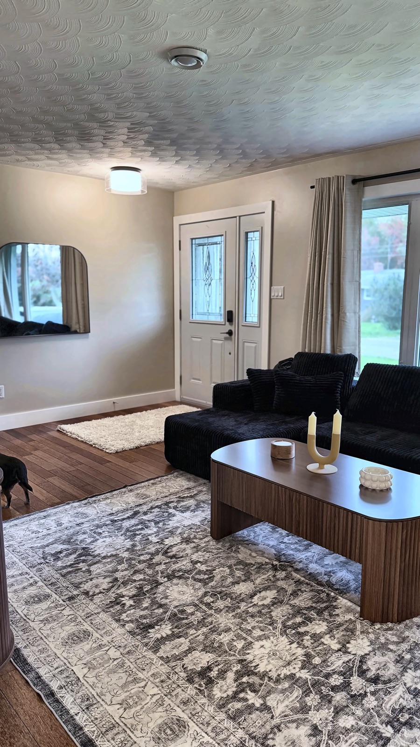
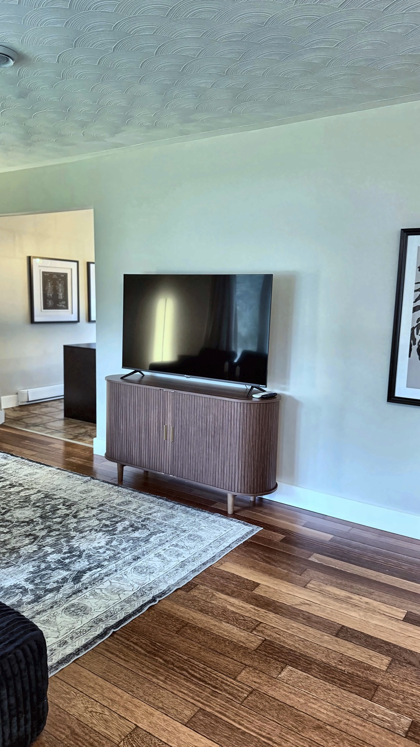
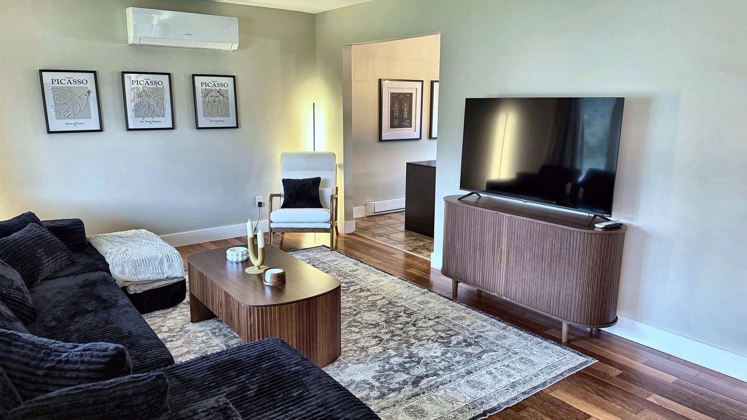
Welcome to the kind of street families spend years hoping to find. Nestled on a quiet double cul-de-sac in the heart of Sydney River, 85 Ranni Crescent offers a safe, family-friendly setting where children can ride their bikes, play outside, and neighbours still know each other by name. This well-maintained 3-bedroom, 2 full bathroom home offers a functional layout with plenty of space for a growing family. The bright front living room is filled with natural light from the large bay window, creating a warm and inviting space to gather.
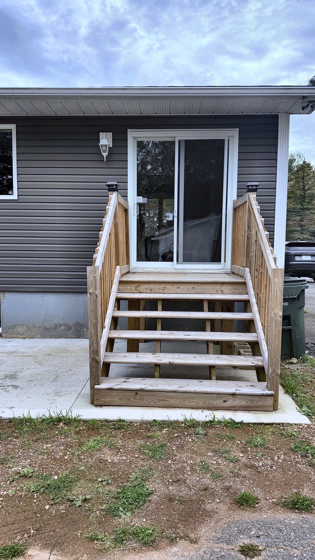
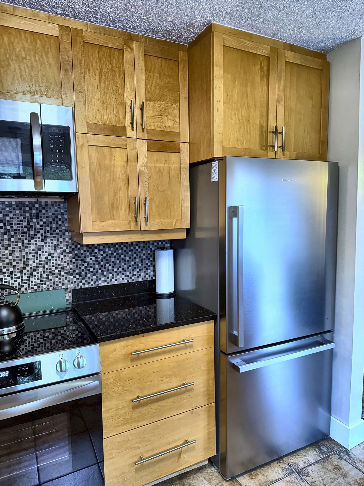
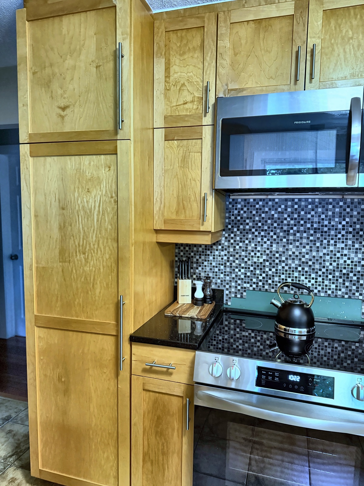
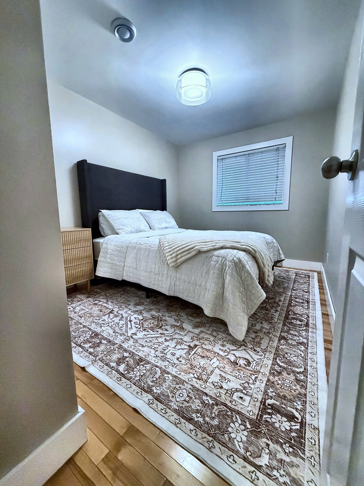
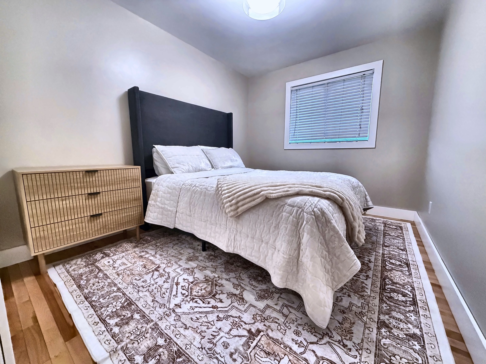
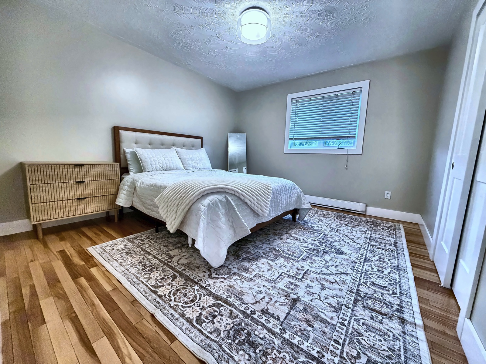
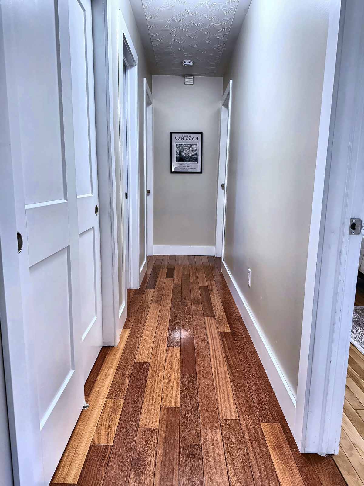
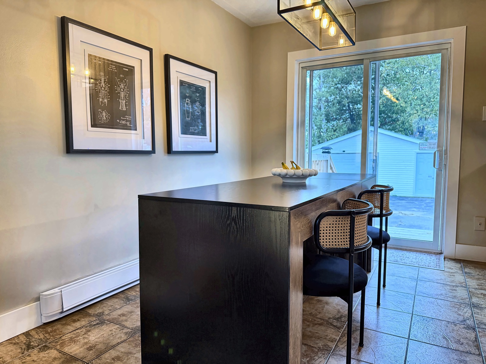
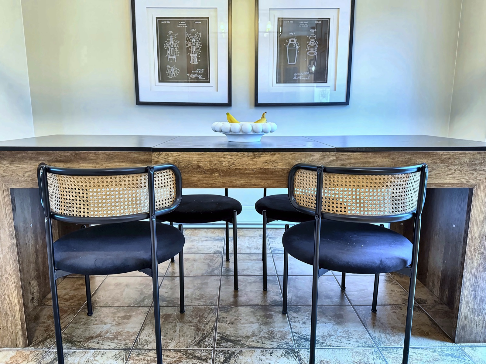
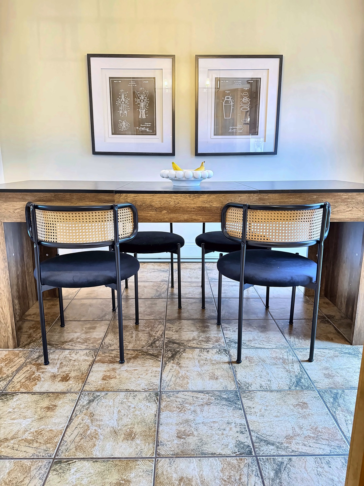
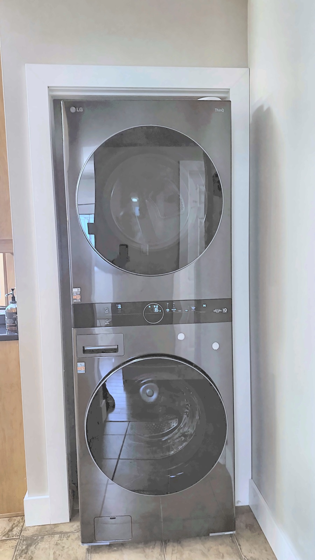
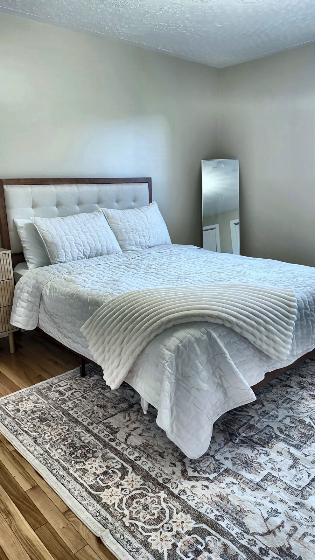
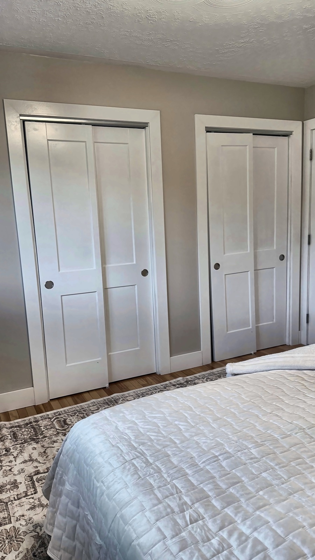
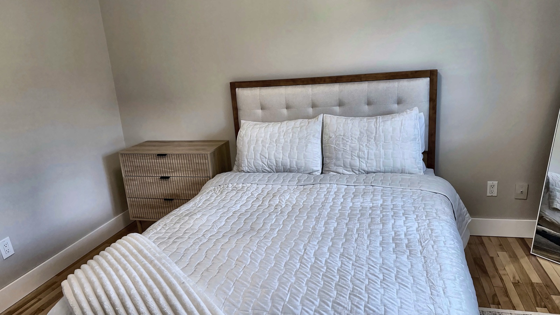
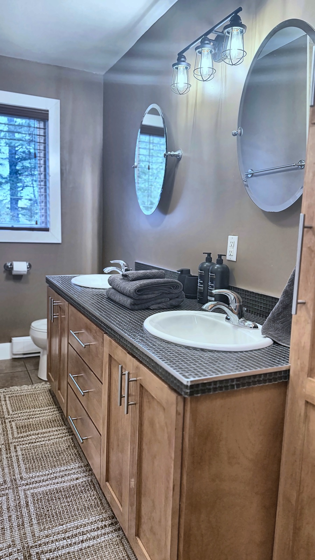
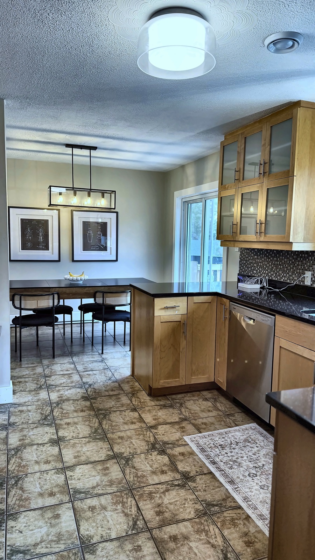
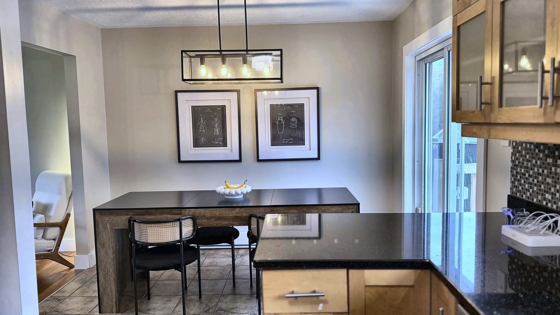
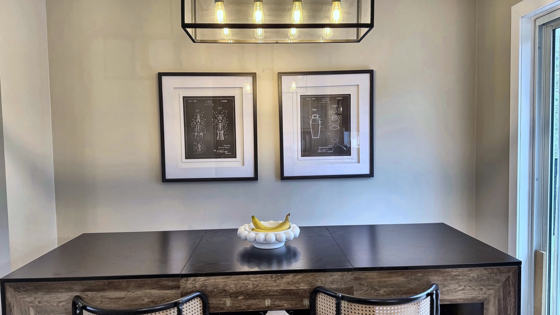
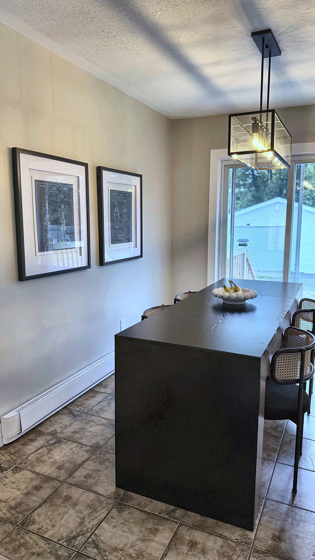
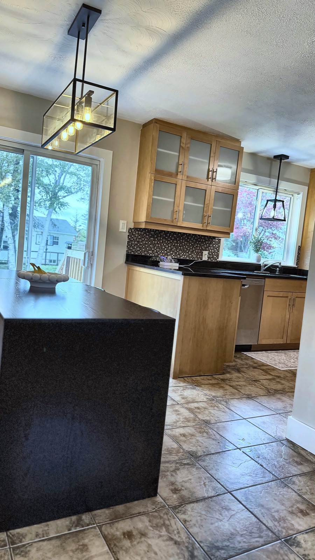
The spacious eat-in kitchen is perfect for busy mornings, family dinners, and entertaining, while a recently installed heat pump on the main level provides efficient year-round comfort. The main floor also features three generously sized bedrooms and a full bathroom, offering convenient one-level living for everyday family life. Downstairs, you'll find an impressive amount of additional living space. With its own private entrance, the lower level features a massive family room with all-new flooring, a versatile flex room that could easily serve as a home office, gym, hobby room, or guest space (window does not meet egress requirements for a legal bedroom), a second full bathroom, a large laundry room, additional laundry hookups on the main level, and plenty of storage.
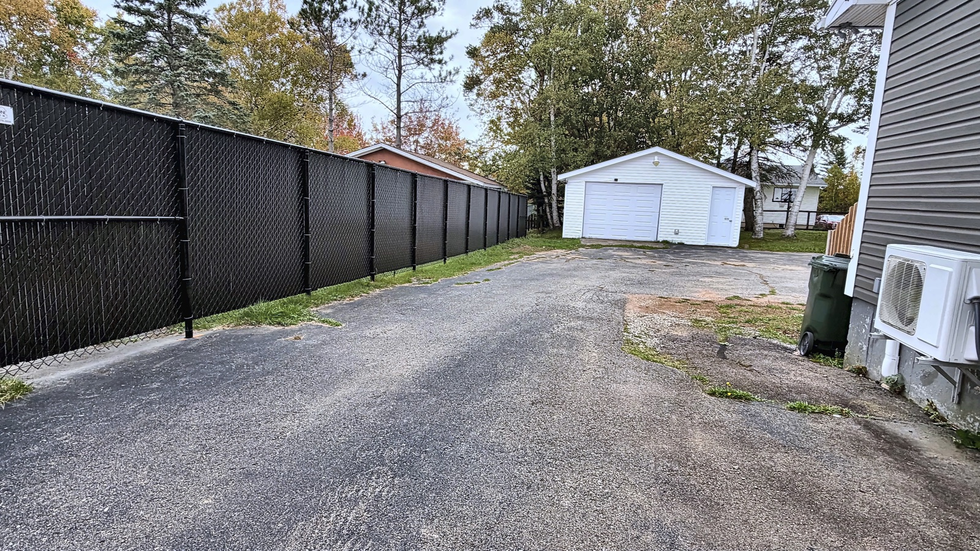
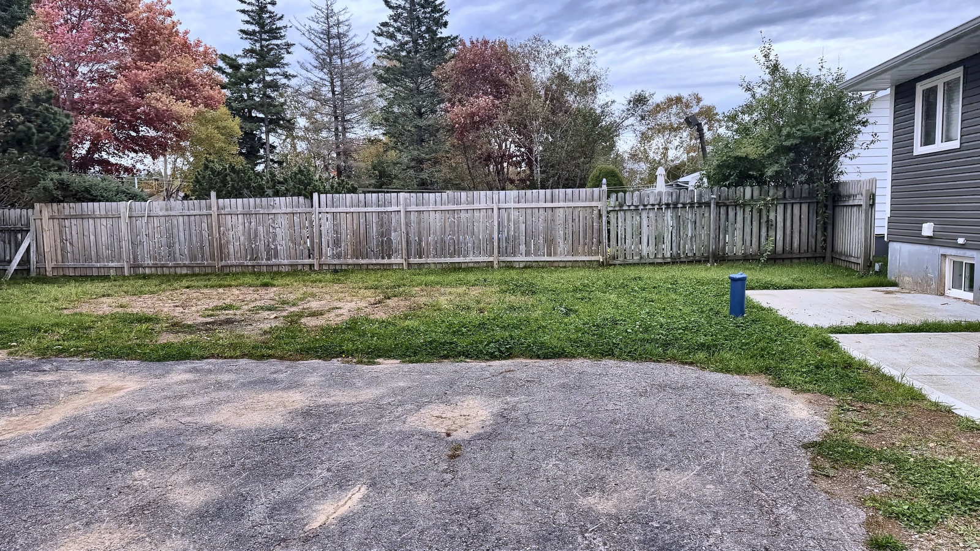
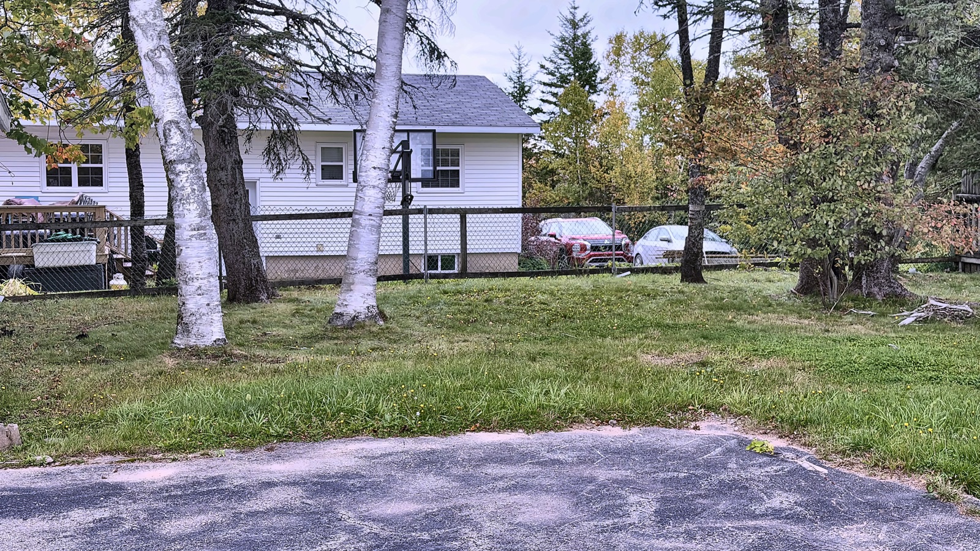
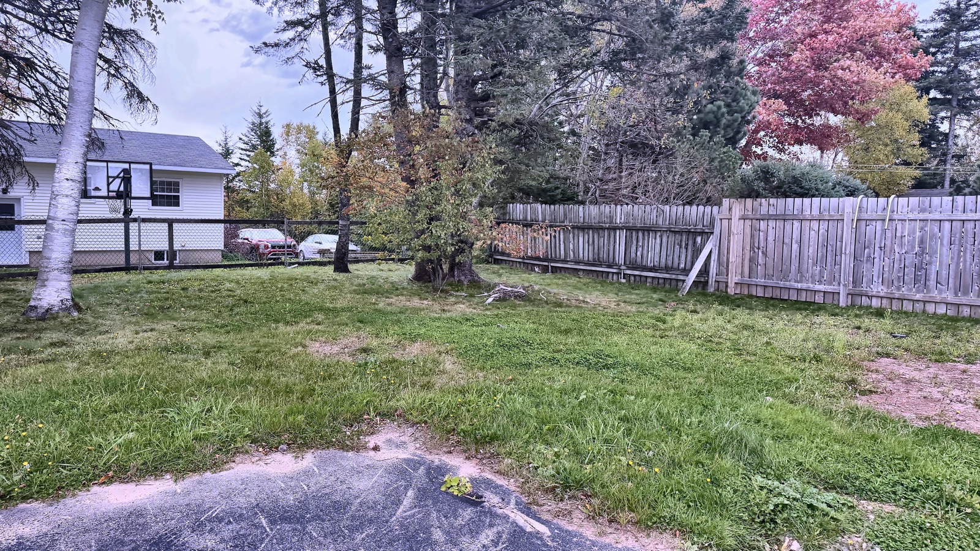
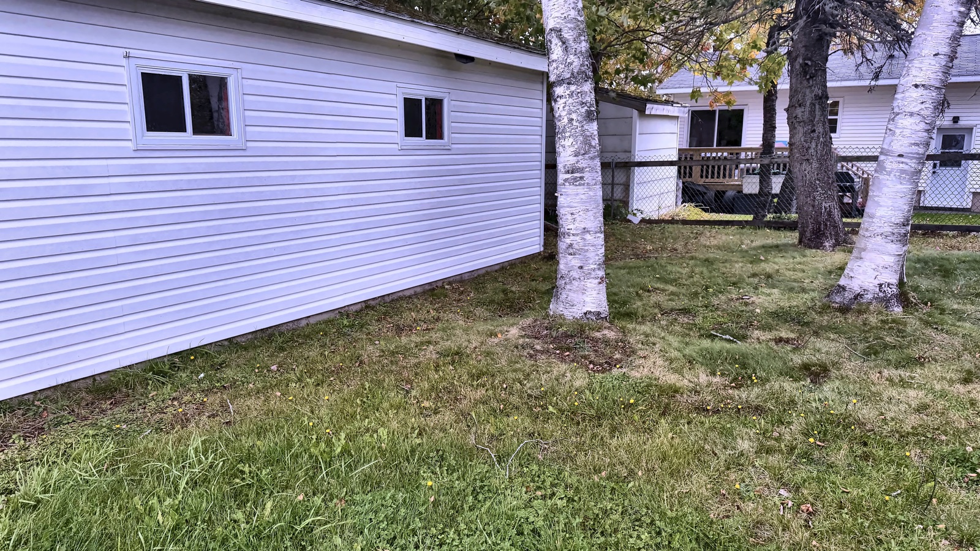
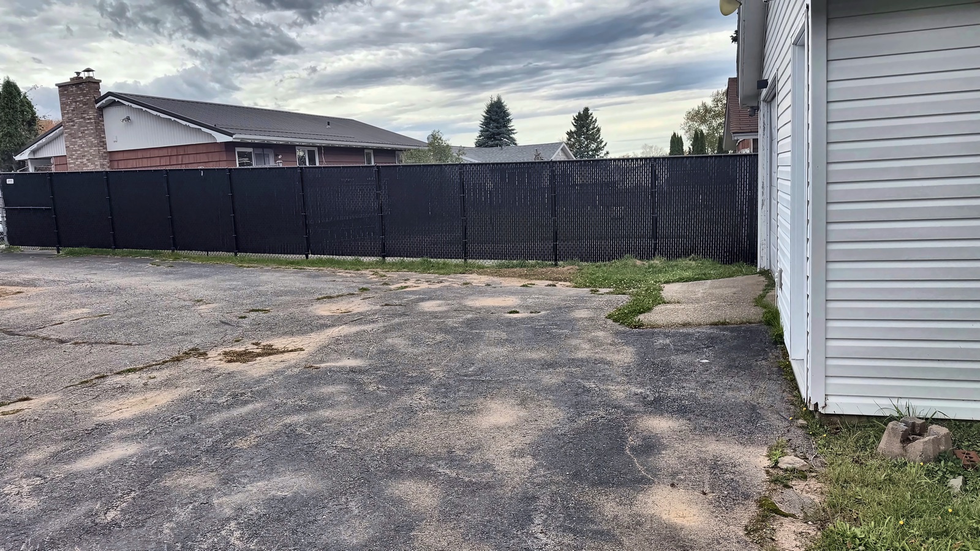
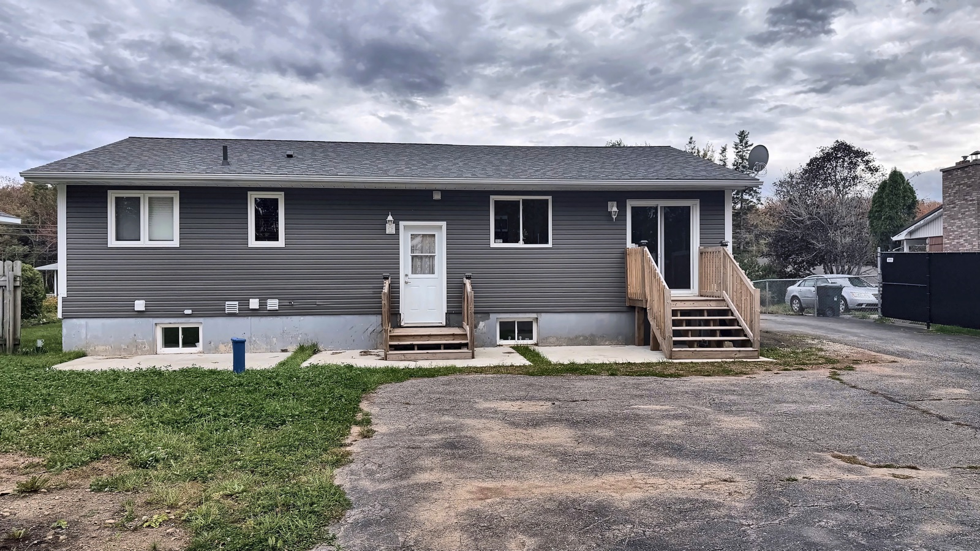
Step outside and you'll appreciate the oversized backyard, mostly fenced and offering endless possibilities for kids, pets, gardening, or summer entertaining. Completing the property is a large detached garage that is both insulated and wired, making it an ideal workshop, hobby space, or secure storage for vehicles and recreational equipment. Located in one of Sydney River's most sought-after family neighbourhoods, this home offers the perfect combination of space, functionality, and an unbeatable location.
If you've been searching for a home where your family can truly put down roots, 85 Ranni Crescent is one you won't want to miss.
Getting there: Kings Road to Kenwood Drive, left on Conn Street, right on MacDougall Heights to Damion Street, left on Ranni Crescent.
The facts

Room by room
Sizes in feet as recorded on the MLS® listing. Buyers should verify any measurement that matters to them.
| Level | Room | Size |
|---|---|---|
| Main floor | Eat-in kitchen | 10.6 × 22.6 |
| Main floor | Living room | 12 × 19.6 |
| Main floor | Primary bedroom | 12.6 × 11.6 |
| Main floor | Bedroom | 11 × 9 |
| Basement | Rec room | 18 × 21 |
| Basement | Laundry | 8 × 9 |
| Basement | Bathroom | 6 × 5 |
Photos
41 photos · click any to open full size
Where it is
Book a showing
Don will set up a private showing or answer any question about the home, the street or the numbers. Call or text 902-219-0703, or send a note and we'll get right back to you.
More from the team
Listing information from the Nova Scotia Association of REALTORS® MLS® System. Royal LePage Atlantic, Brokerage. Not intended to solicit properties already listed for sale.