For sale · Clayton Park, Halifax
$949,900 · 3 + 1 bed · 4 bath · 3,935 sq ft · 0.117 ac lot · House
About this home
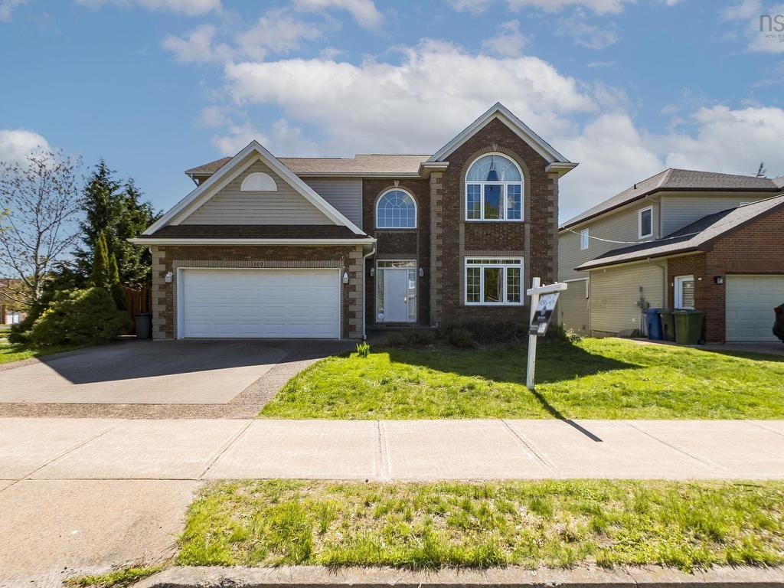
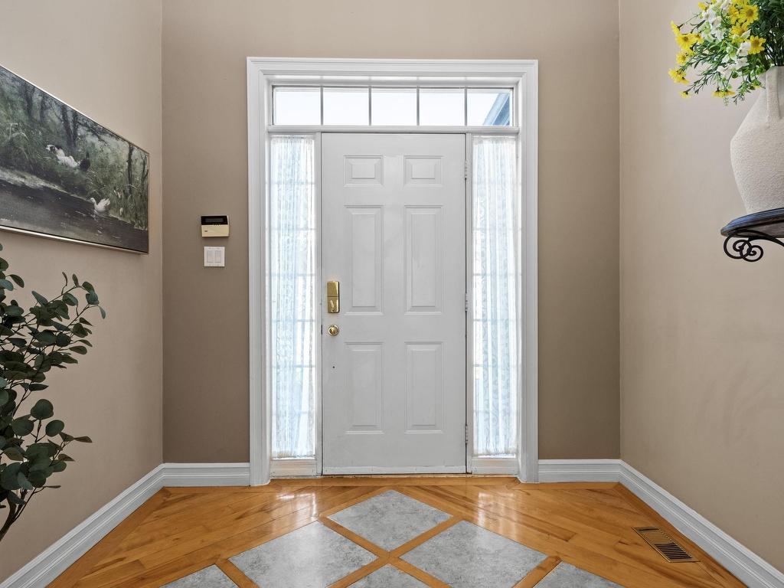
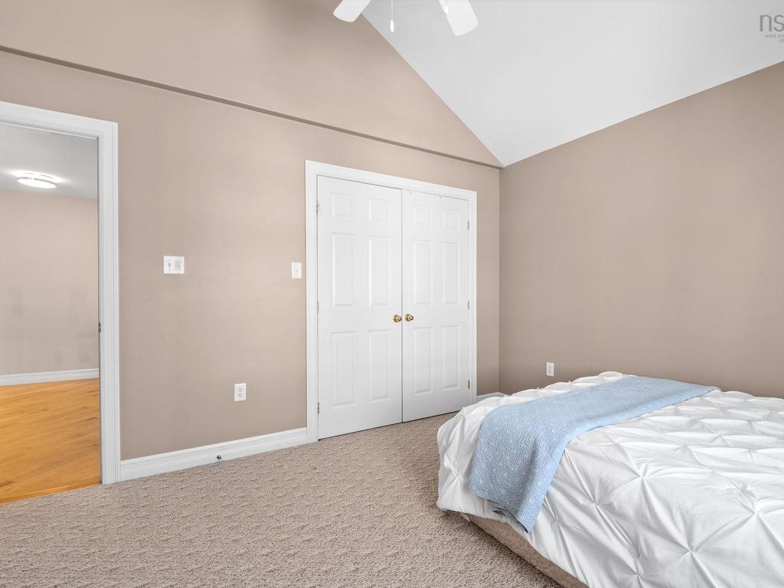
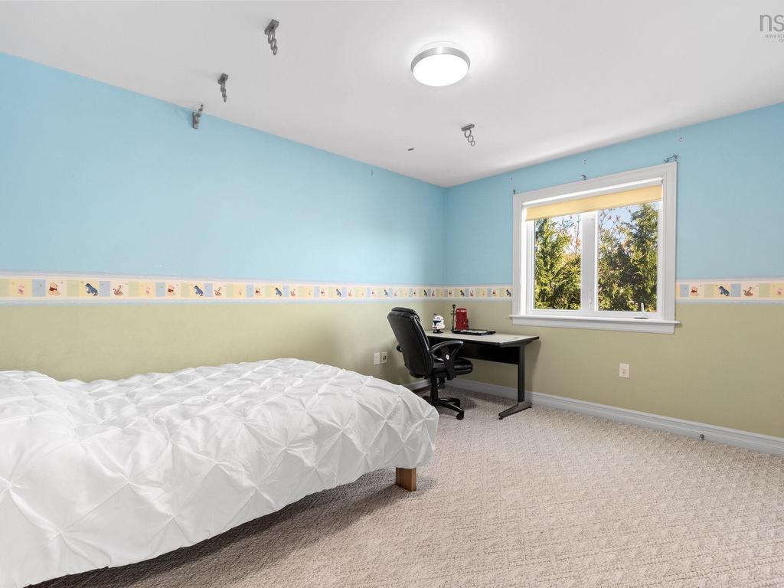
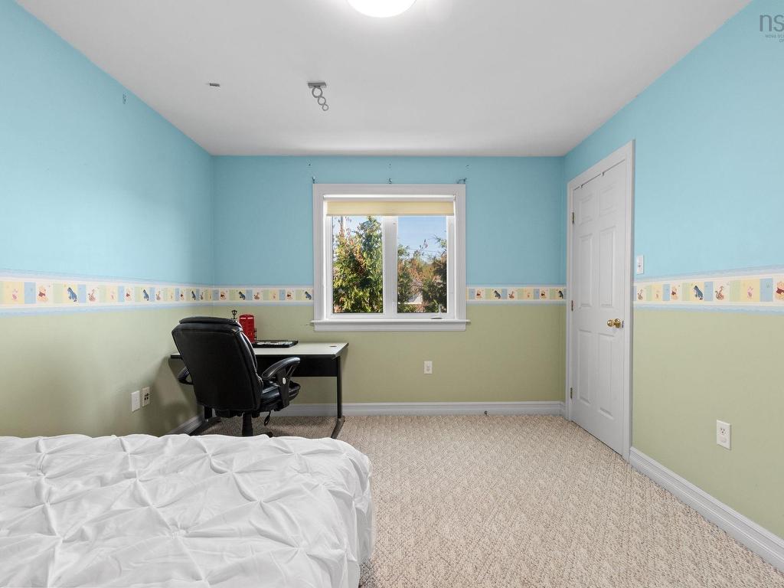
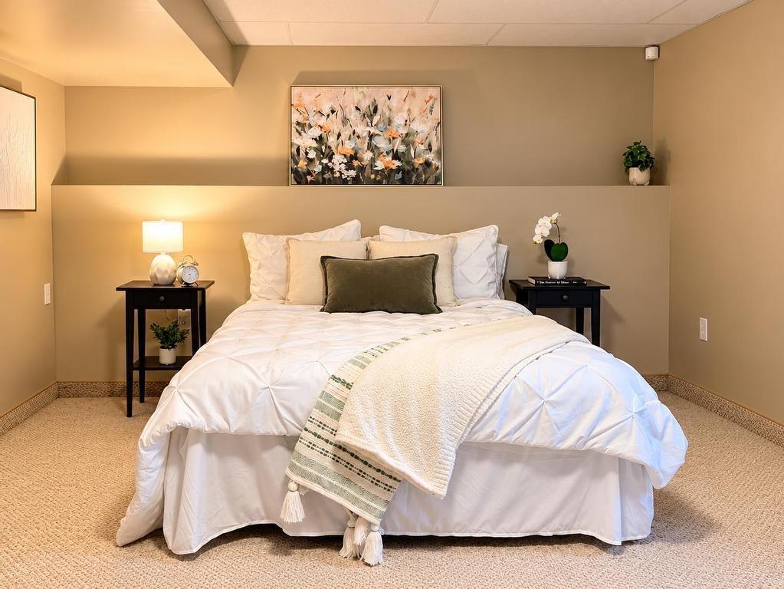
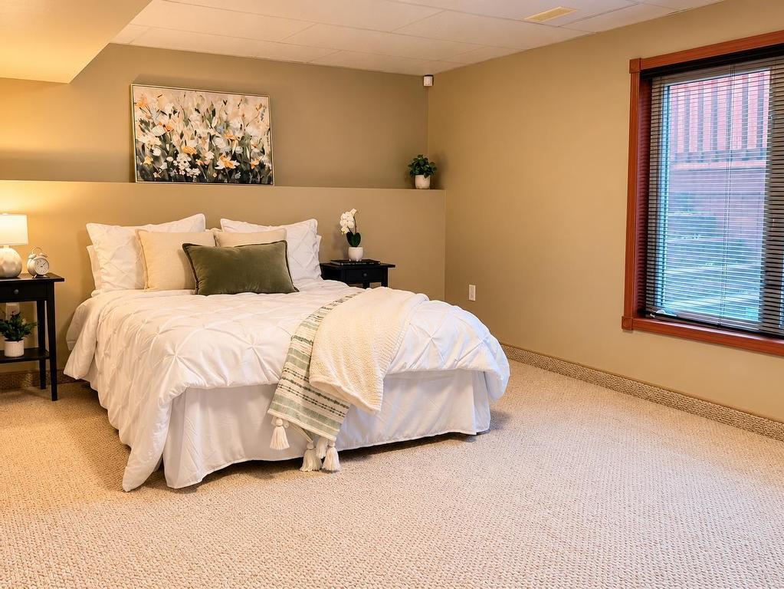
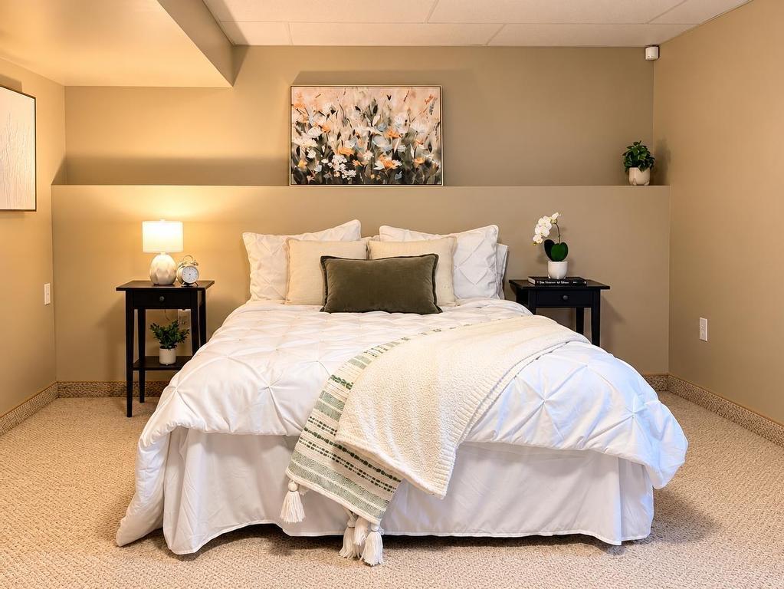
The most home for the money in Clayton Park: 3,935 square feet of finished living space, among the largest four-bedroom homes in the area, at one of the lowest prices per square foot. And this is a new chapter for the home: on October 21 it was relaunched as a four-bedroom after the lower level was renovated and a fourth bedroom finished. New floor plan, new story. Originally built as the QEII Home Lottery Grand Prize Dream Home to the R-2000 standard, it was built better than it had to be: higher-grade materials, energy efficiency that keeps winter heating bills noticeably lower, and craftsmanship you feel the moment you walk in.
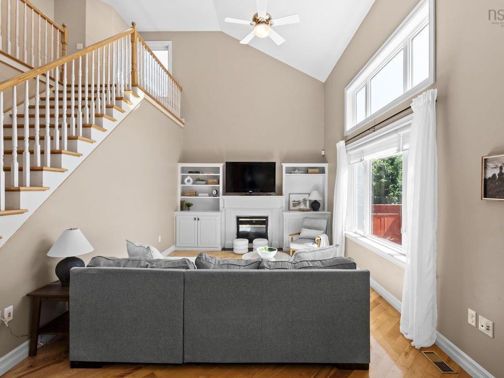
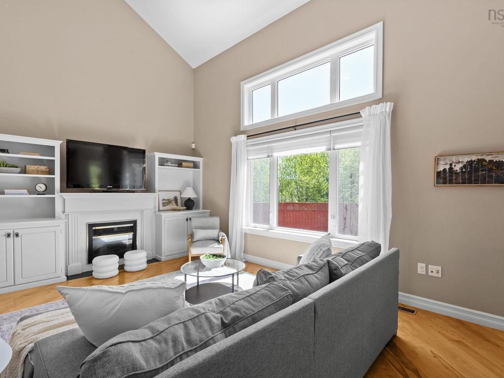
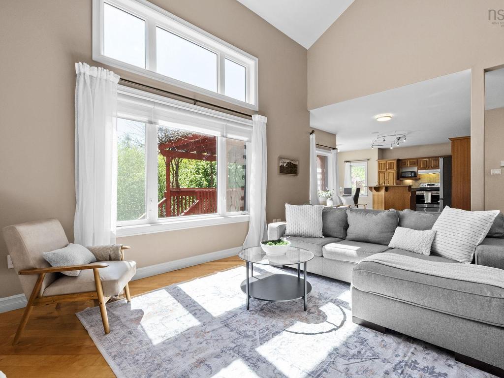
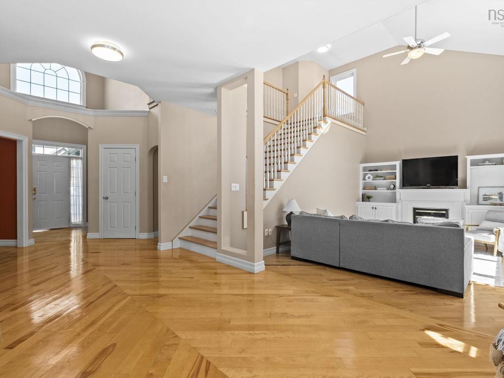
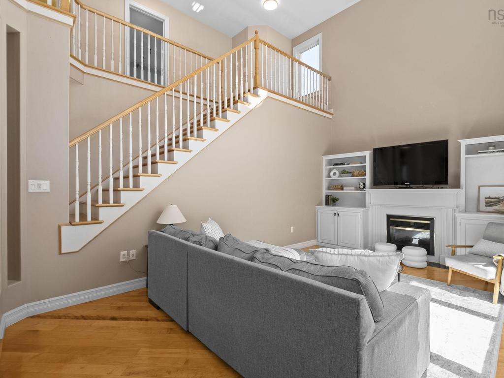
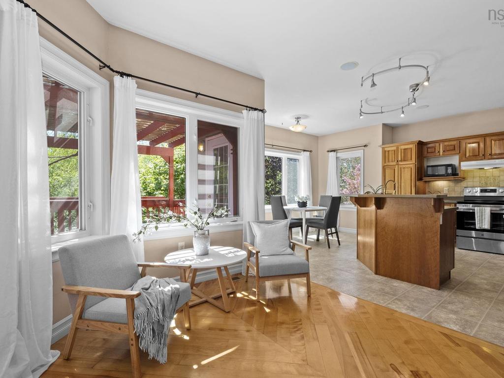
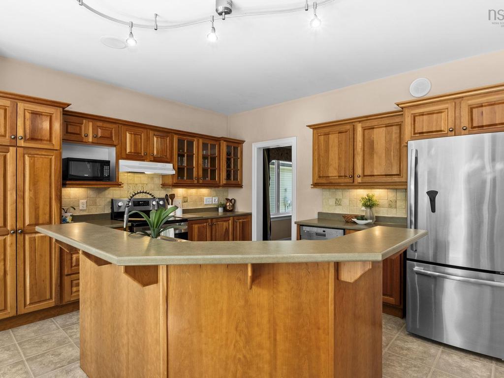
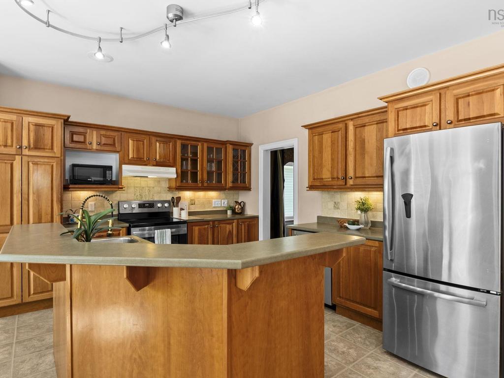
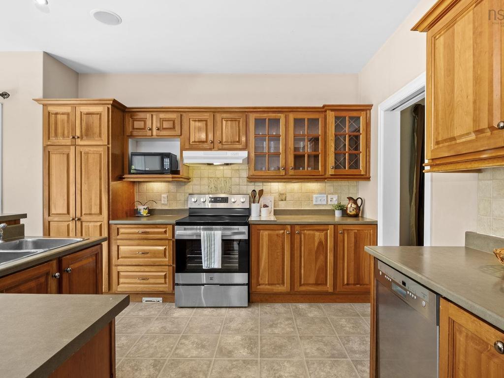
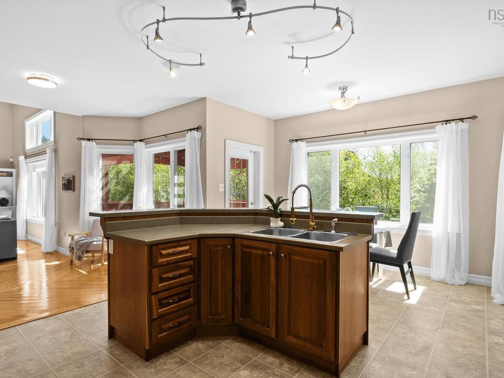
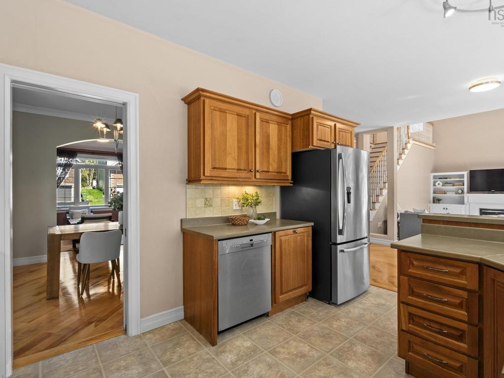
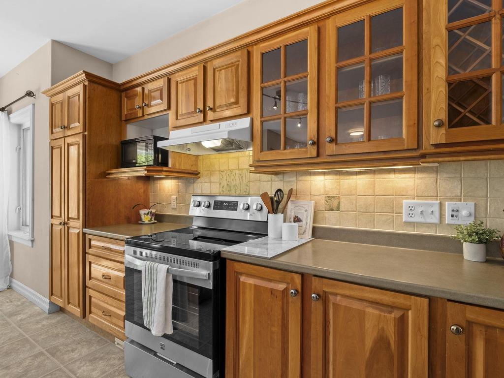
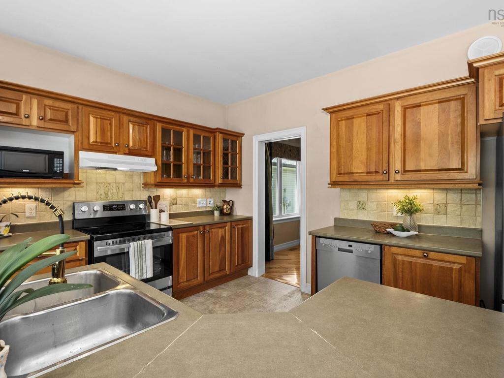
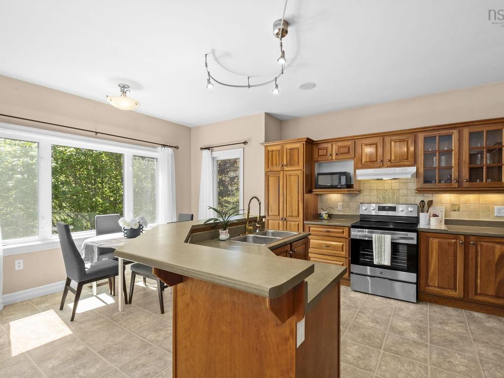
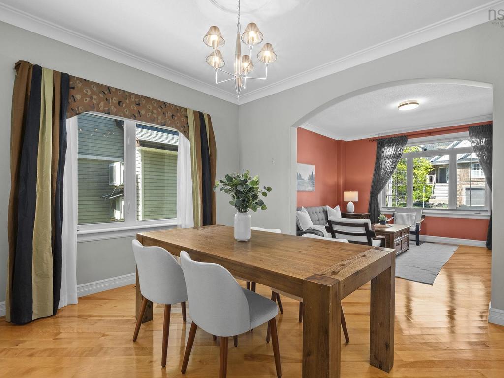
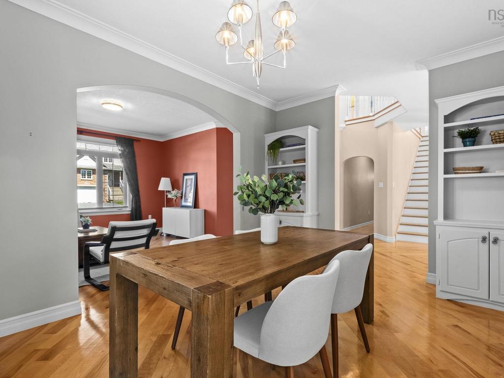
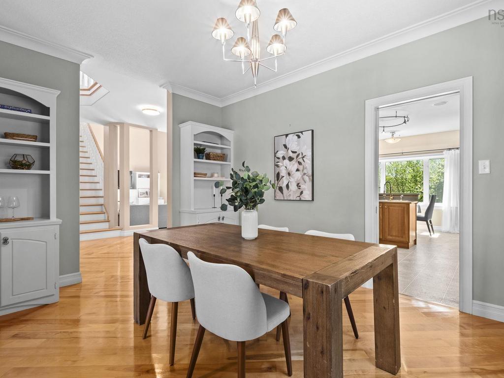
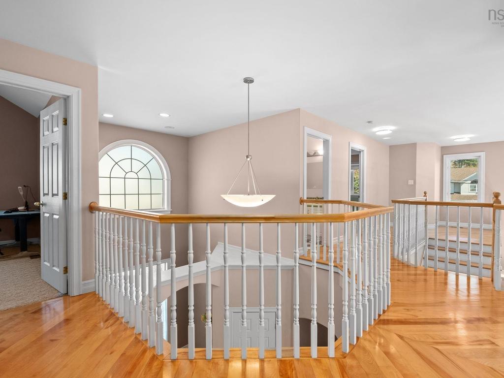
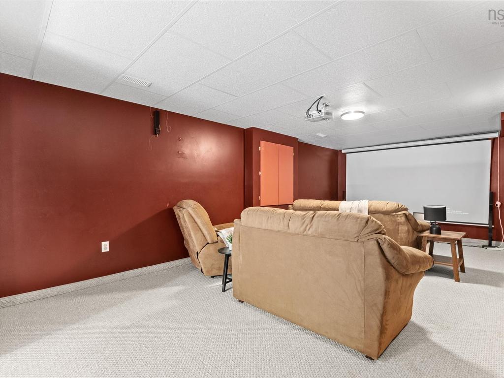
Set on a large corner lot beside the walking trails of Belchers Marsh Park, dramatic two-storey ceilings rise over the family room while oversized windows flood the main level with light. The cherry kitchen anchors it all: an island where homework gets done, friends linger, and holiday dinners begin. Downstairs, the brand-new fourth bedroom works as a guest suite or quiet home office, beside the dedicated theatre room that makes movie night an event.
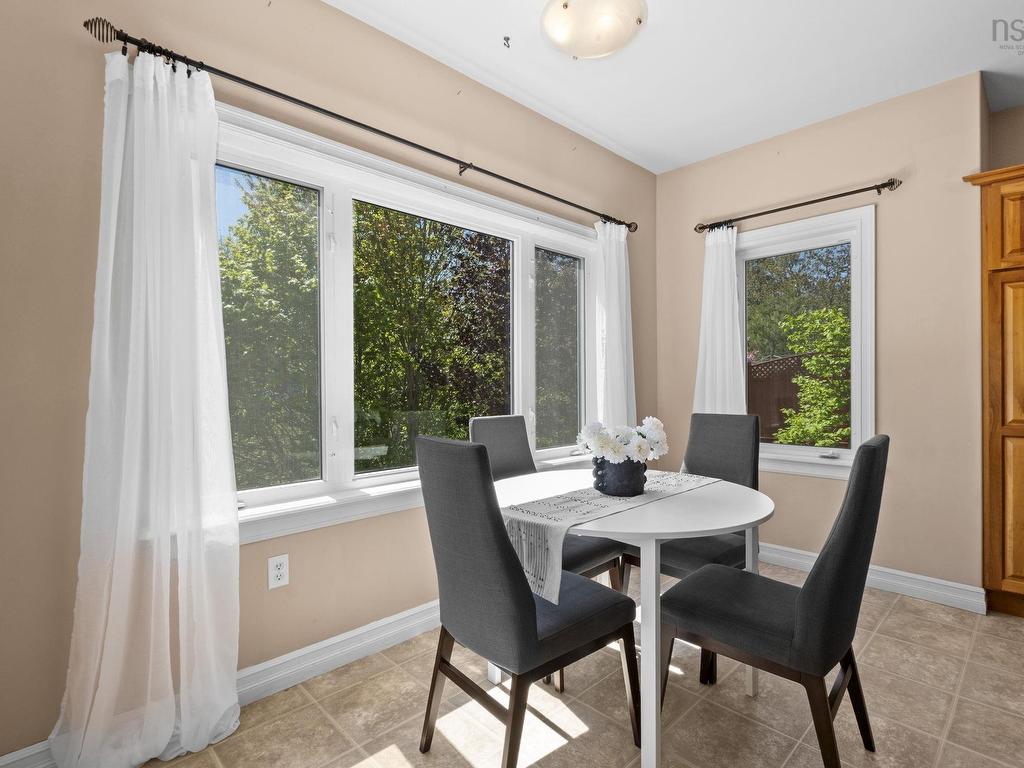
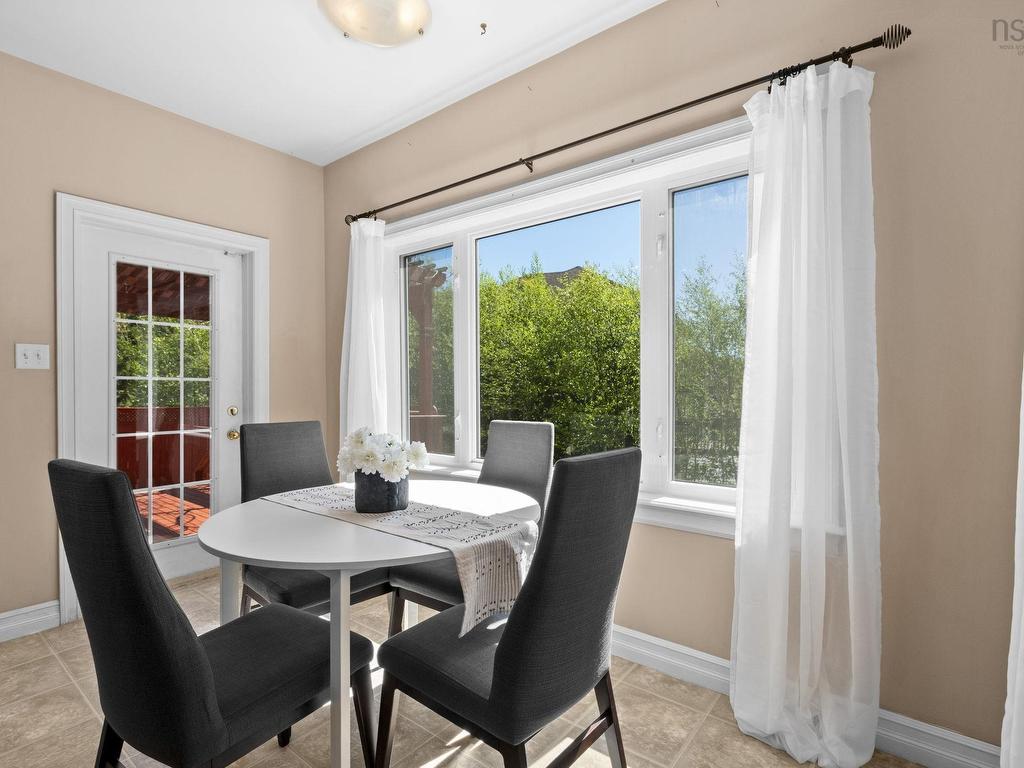
Expansive decks step down to a private backyard wrapped in mature greenery, with a wisteria-draped pergola made for summer evenings. Peace of mind is built in: a two-year-old roof, a fully ducted heat pump for efficient heating and cooling year-round, central vacuum, and a professional pre-inspection, so you can move in and offer with confidence. Walk the kids to Park West School in minutes, with the Canada Games Centre, Keshen Goodman Library, shopping, restaurants and transit close by, yet tucked into one of the quietest pockets of Clayton Park, with the marsh trails as your backyard neighbour.
More space, a sharper price per foot, and a fourth bedroom: this one is ready to be seen. (232411086)
Getting there: Parkland Dr to Langbrae Dr to Red Fern Terrace
The facts

Room by room
Sizes in feet as recorded on the MLS® listing. Buyers should verify any measurement that matters to them.
| Level | Room | Size |
|---|---|---|
| Main level | Foyer | 7.5 × 8.8 |
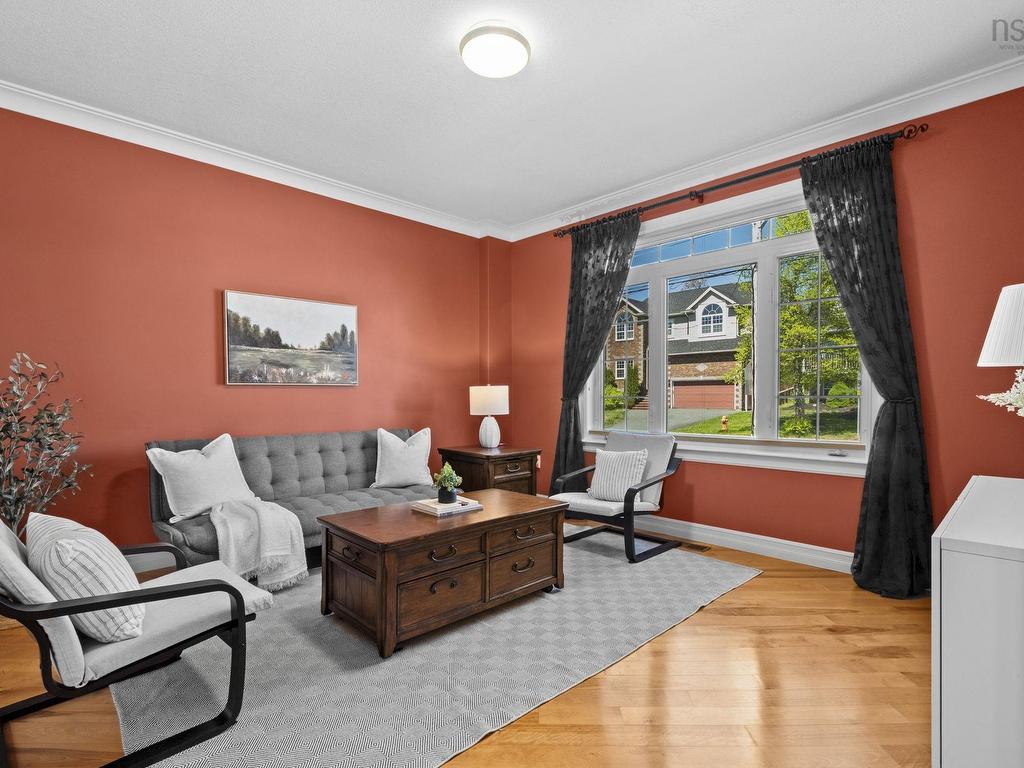
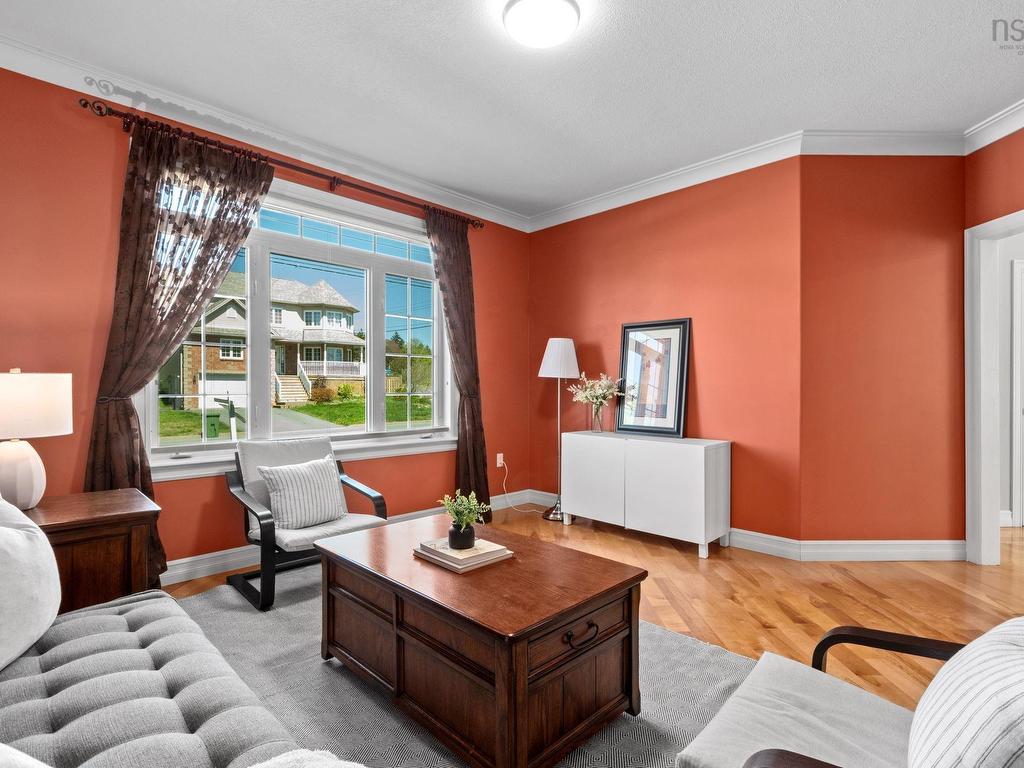
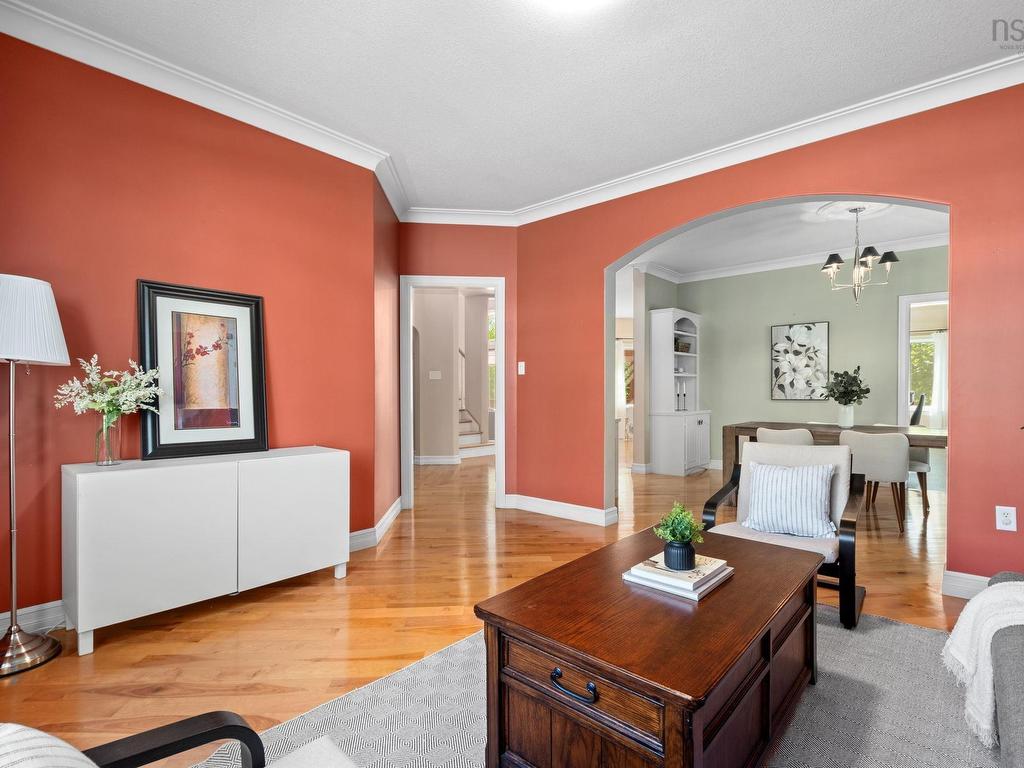
| Main level | Living room | 12.11 × 16.1 |
| Main level | Great room | 12.3 × 19.1 |
| Main level | Kitchen | 11.9 × 14.1 |
| Main level | Dining nook | 6 × 12.2 |
| Main level | Other | 11.9 × 9.3 |
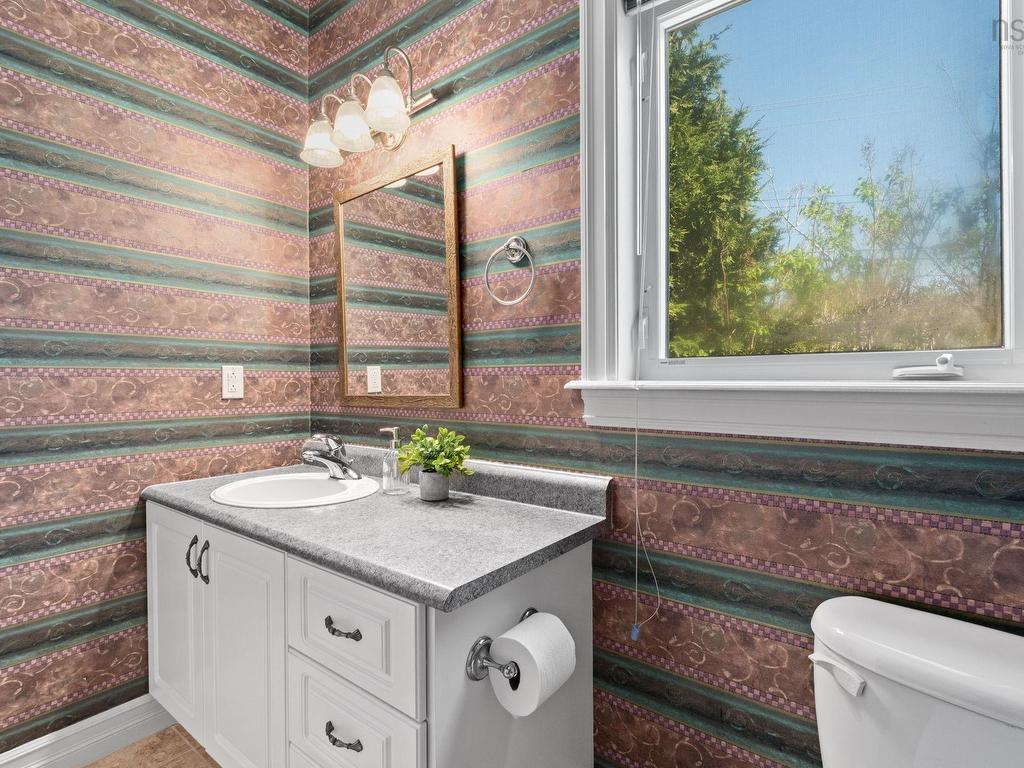
| Main level | 2pc Bathroom | 7.10 × 4.6 |
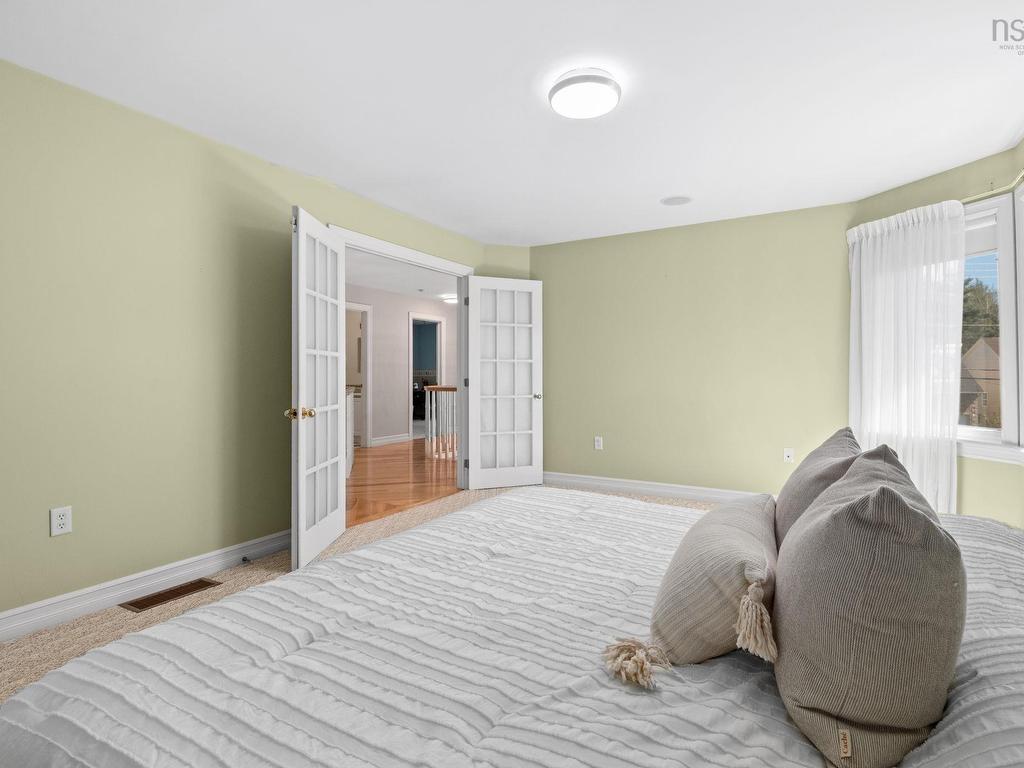
| Second level | Primary Bedroom | 16.8 × 12.10 |
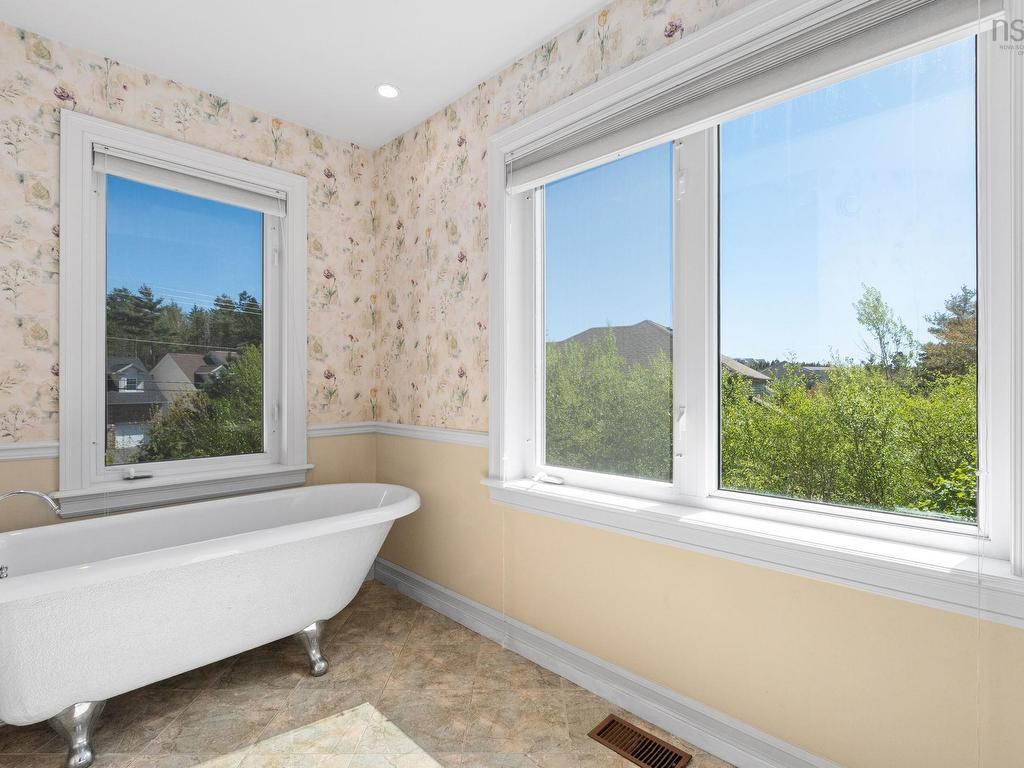
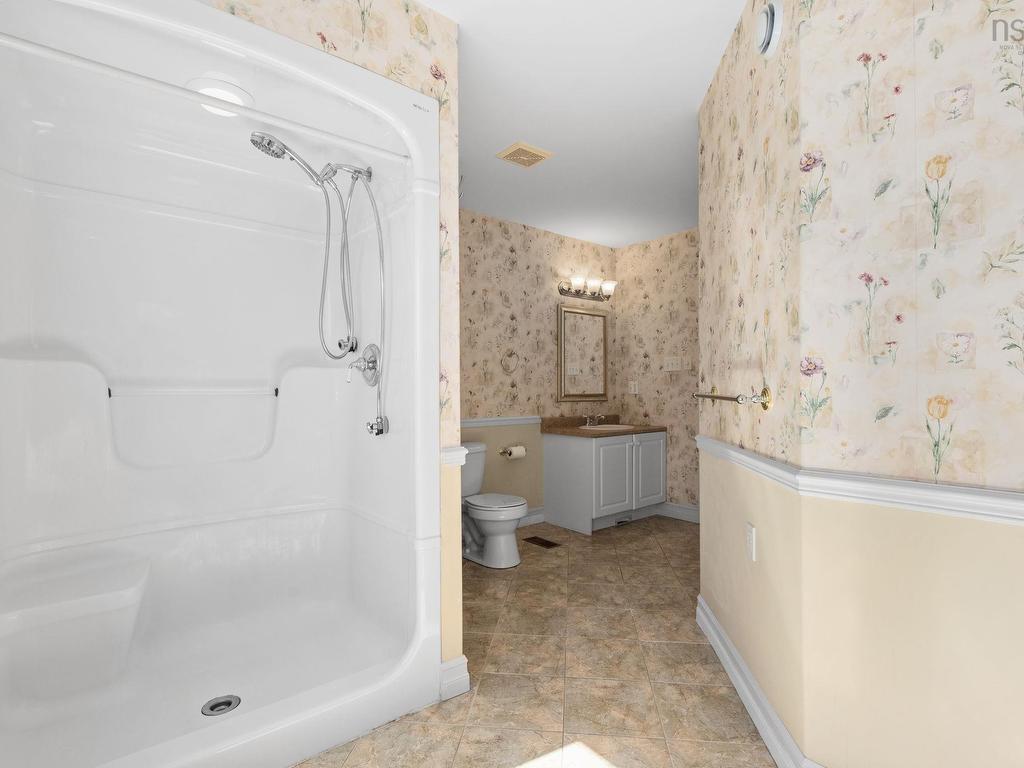
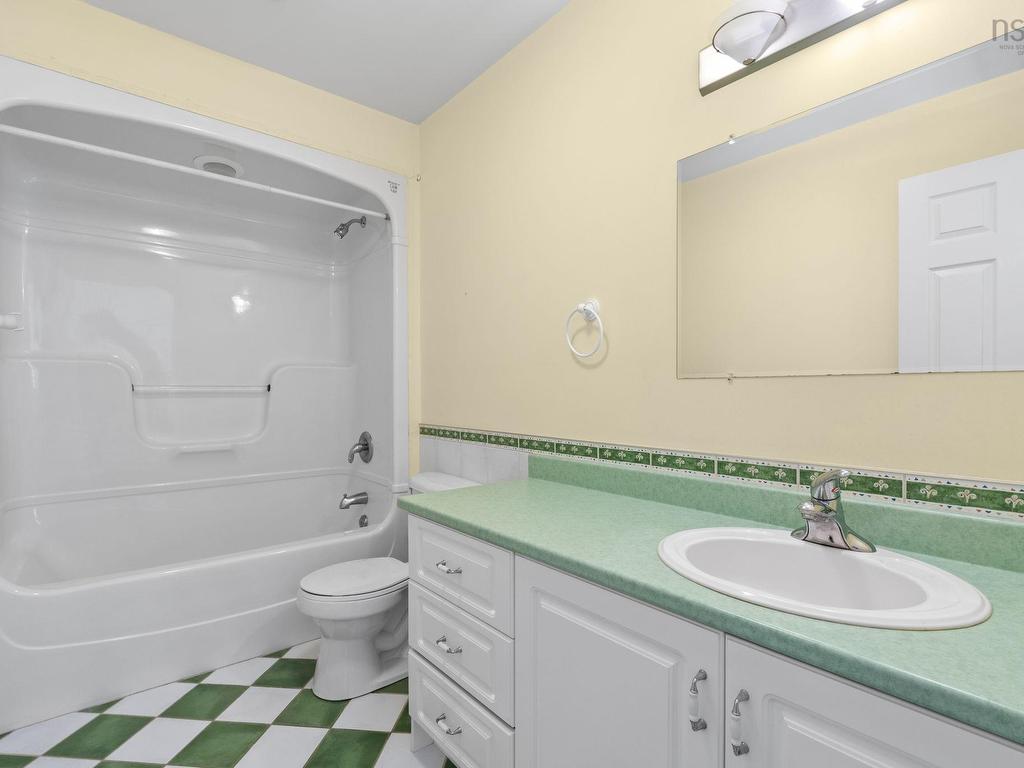
| Second level | 4pc Ensuite bath | 14.3 × 13.3 |
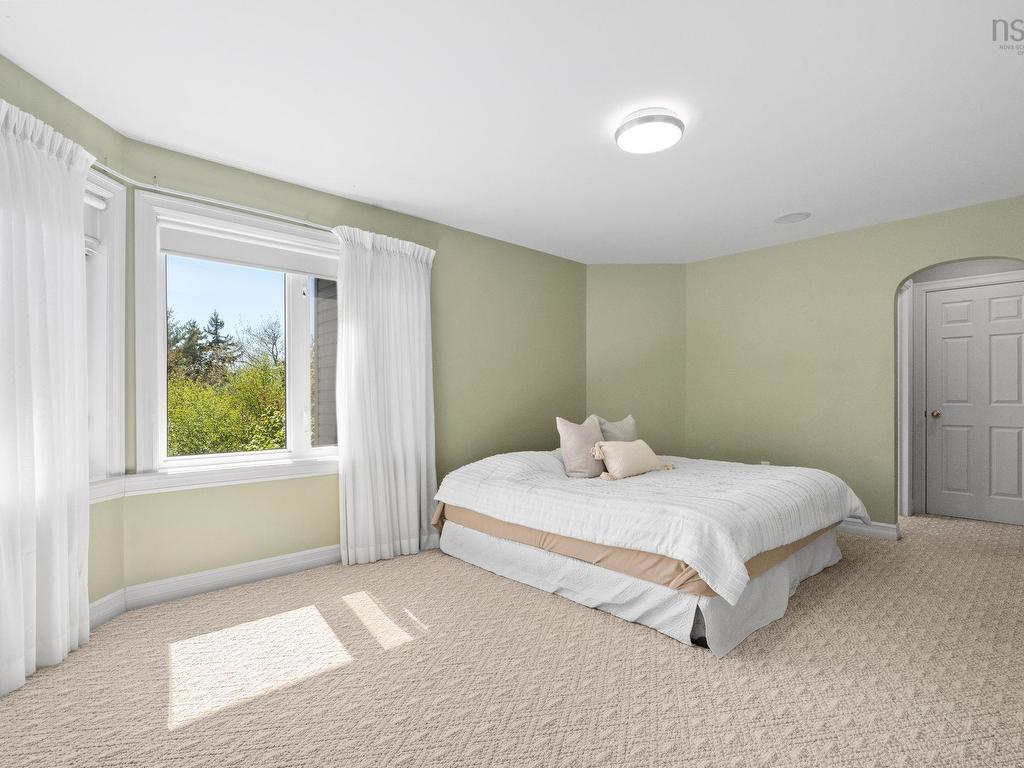
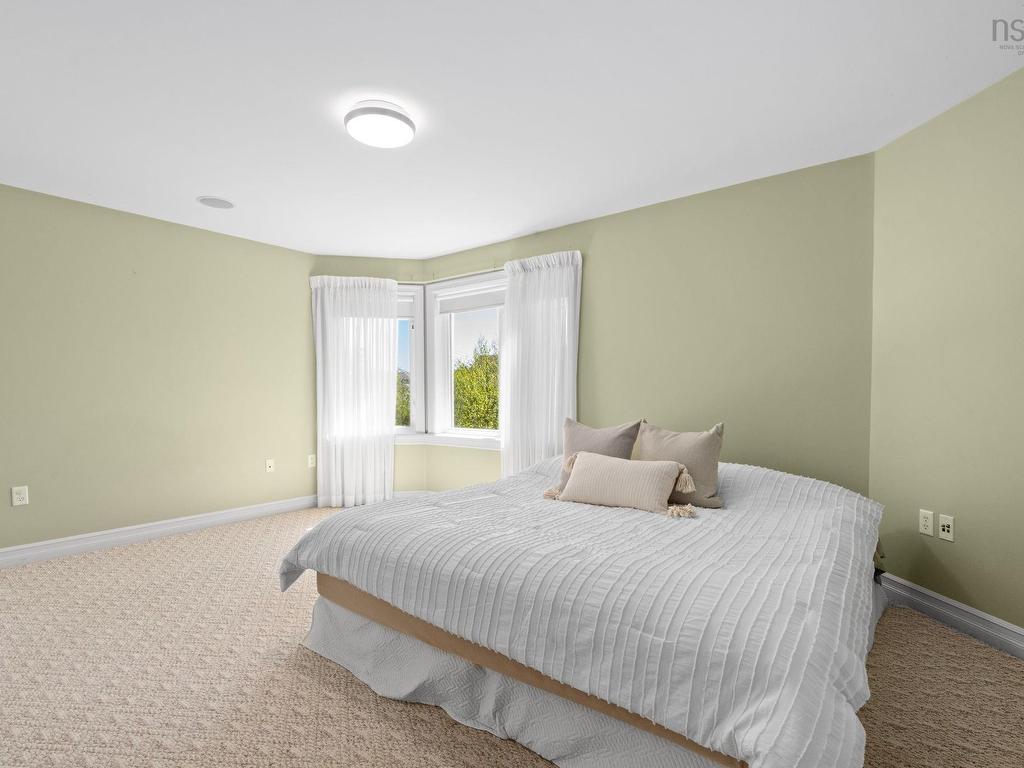
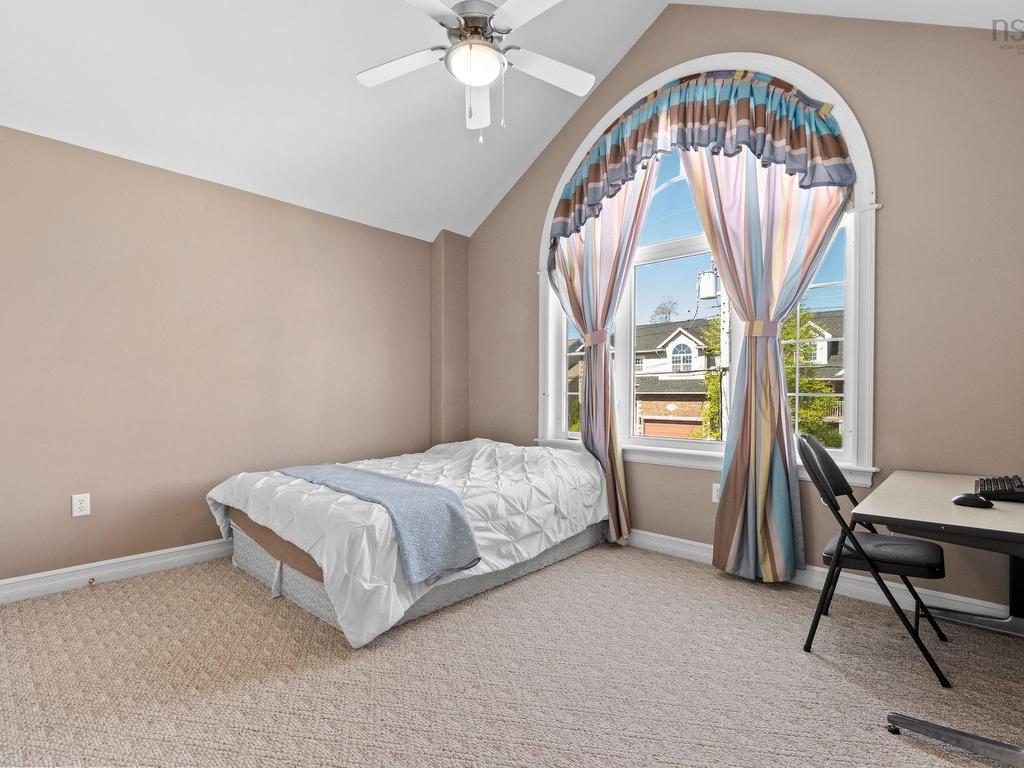
| Second level | Bedroom | 13.7 × 11.1 |
| Second level | Bedroom | 13.6 × 10.8 |
| Second level | Laundry room | 10.1 × 5.8 |
| Second level | 4pc Bathroom | 5.4 × 10.5 |
| Lower level | Recreational, Games room | 18.2 × 18.1 |
| Lower level | Media | 17.4 × 12.7 |
| Lower level | 2pc Bathroom | 4.11 × 7 |
| Lower level | Utility room | 6 × 15.11 |
| Lower level | Bedroom | 12.8 × 15.11 |
Nearby and notable
Photos
40 photos · click any to open full size
Where it is
Book a showing
Don will set up a private showing or answer any question about the home, the street or the numbers. Call or text 902-219-0703, or send a note and we'll get right back to you.
More from the team
Listing information from the Nova Scotia Association of REALTORS® MLS® System. Royal LePage Atlantic, Brokerage. Not intended to solicit properties already listed for sale.