For sale · Hubley
$729,500 · 3 bed · 2 bath · 2,146 sq ft · 1.0526 ac lot · House
About this home
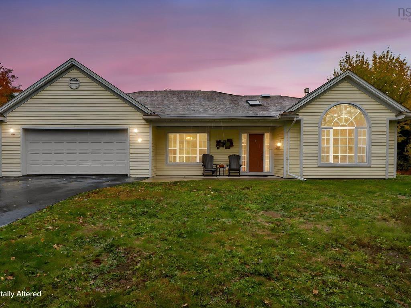
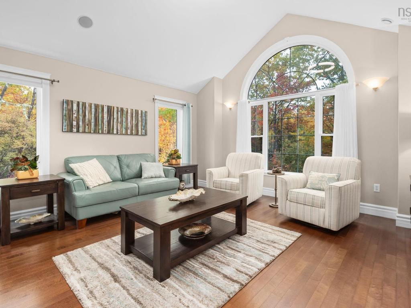
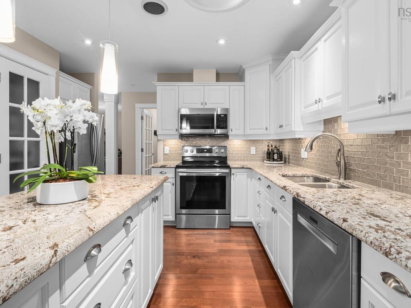
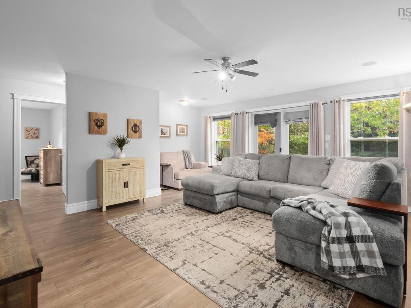
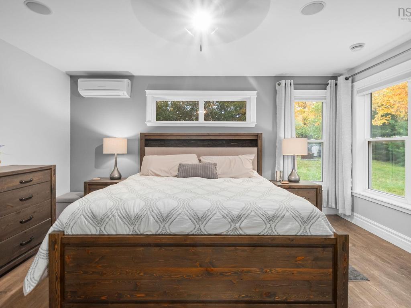
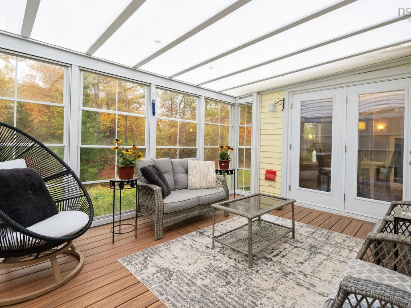
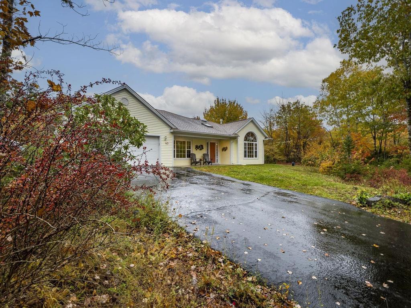
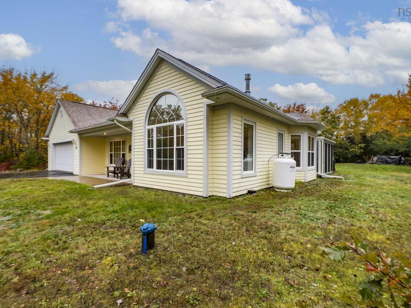
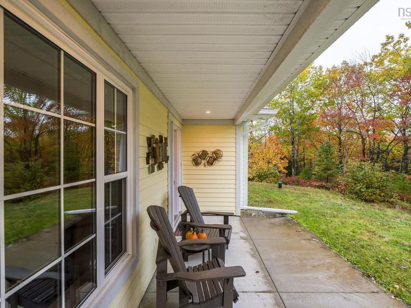
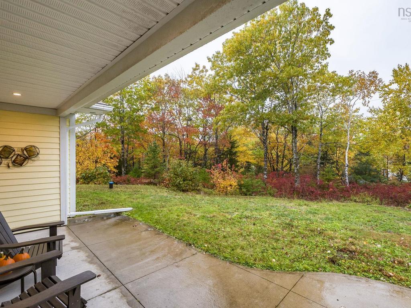
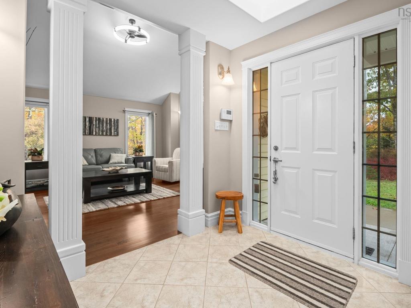
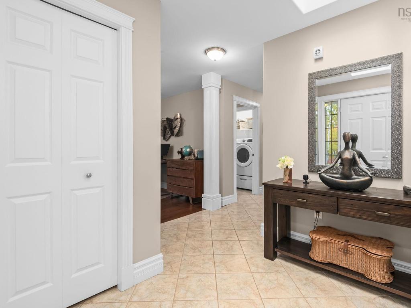
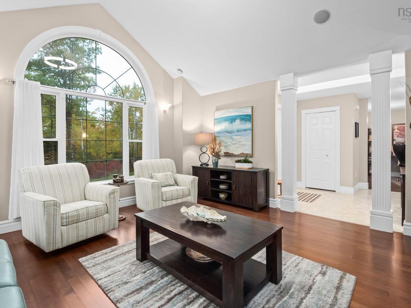
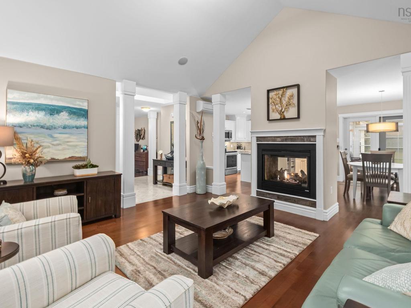
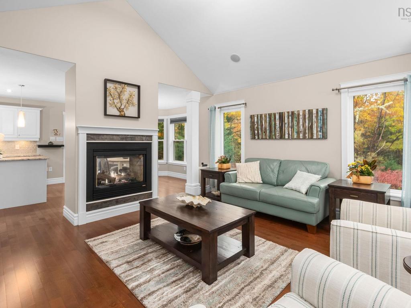
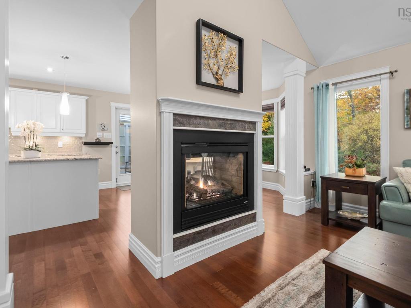
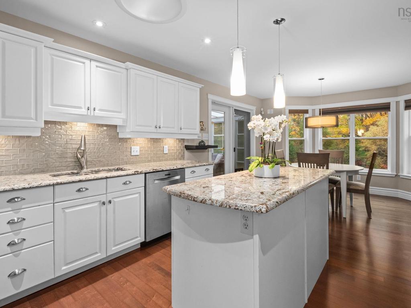
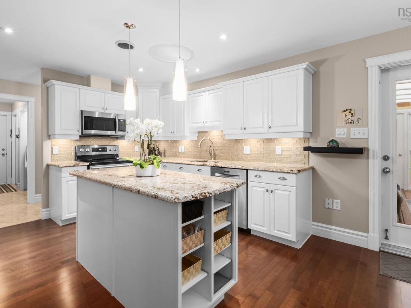
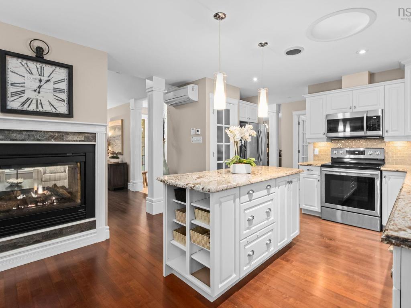
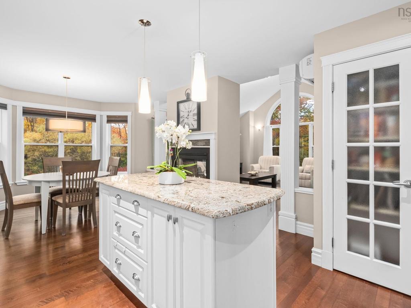
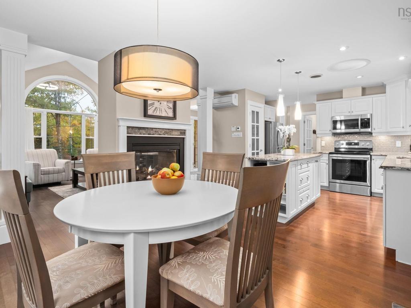
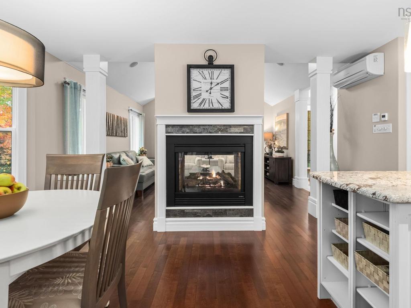
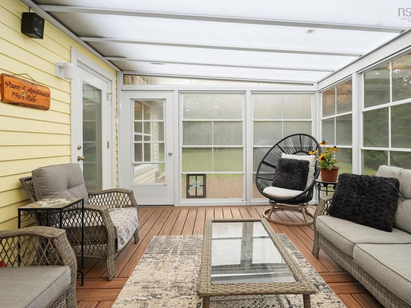
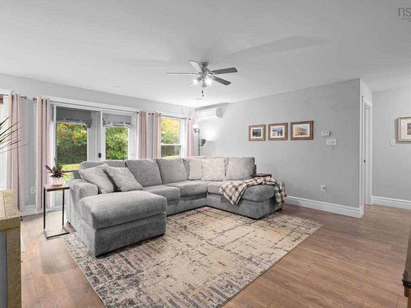
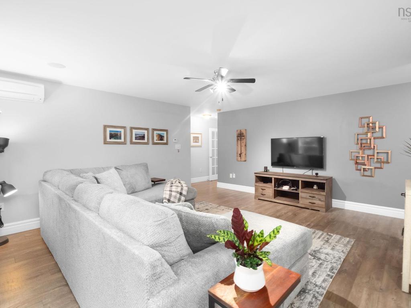
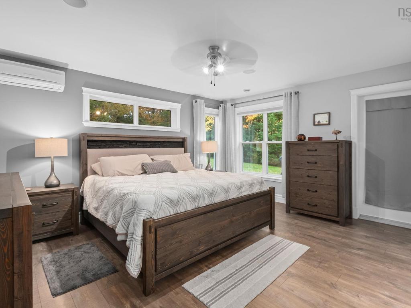
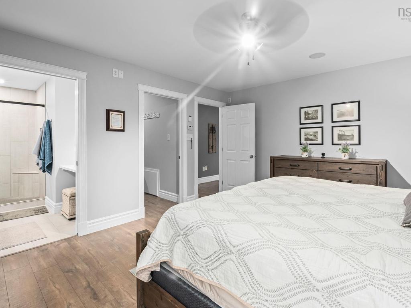
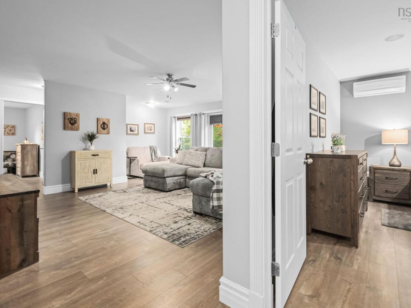
I counted every stair in this house. Final count: zero. 40 Hawkins Drive is a one-level home in Cambrian Cove, where the only walk you'll take is down to the community's private lake access on Five Island Lake. The road is private, there's almost no traffic, and it's all looked after for you. Step inside and the vaulted living room with its tall arched window sets the tone. A two-sided propane fireplace is shared by the living room and the kitchen, the family room gives everyone their own space, and the primary bedroom opens right onto the sunroom for slow mornings.
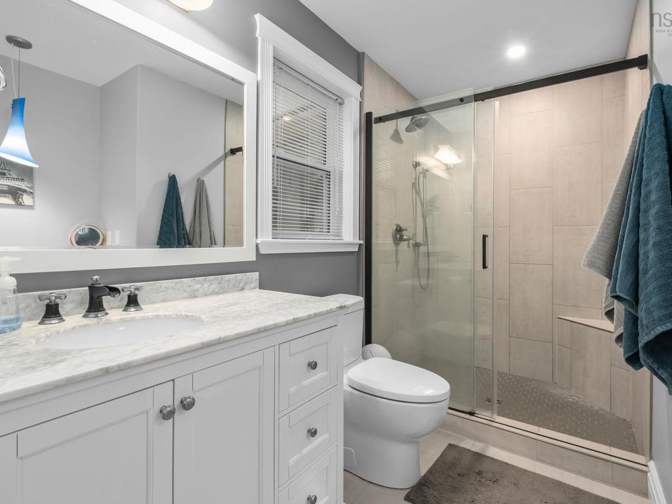
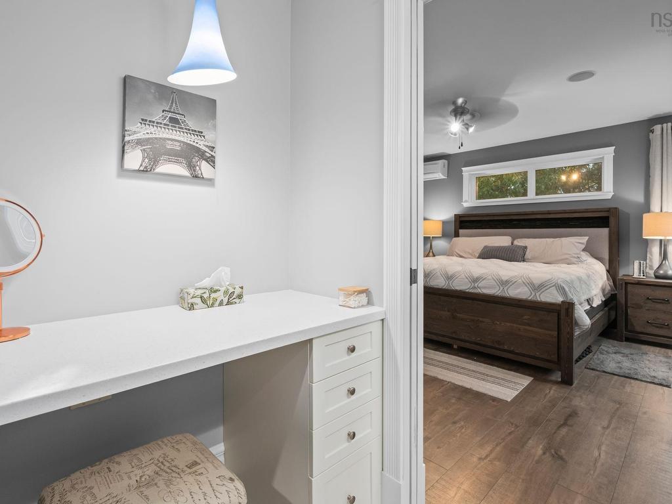
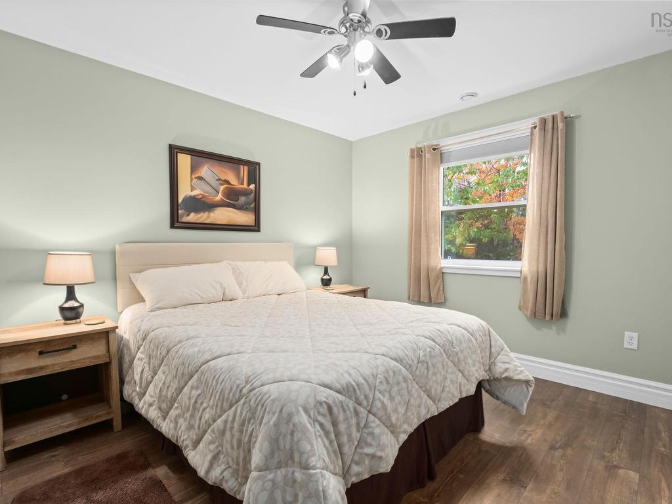
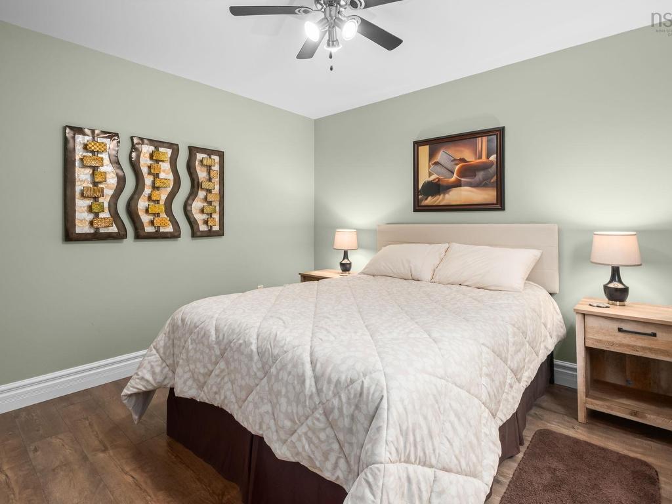
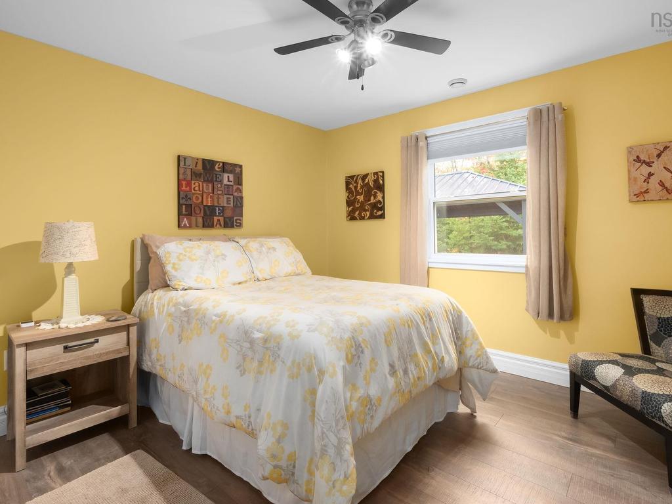
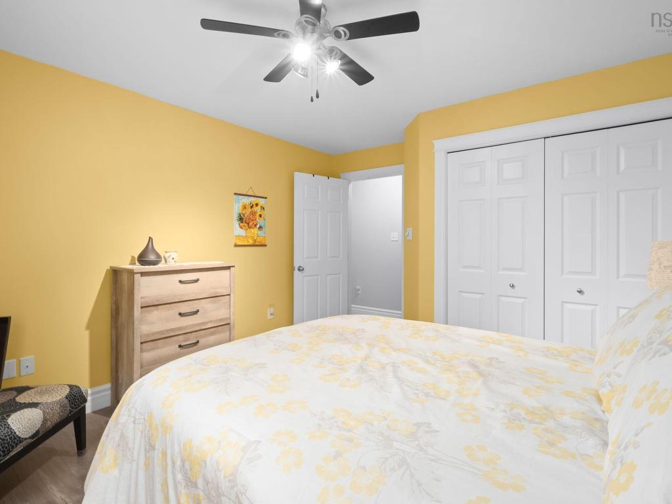
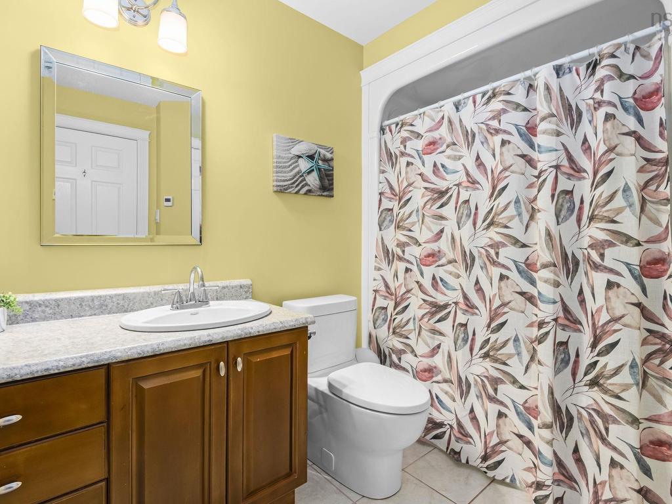
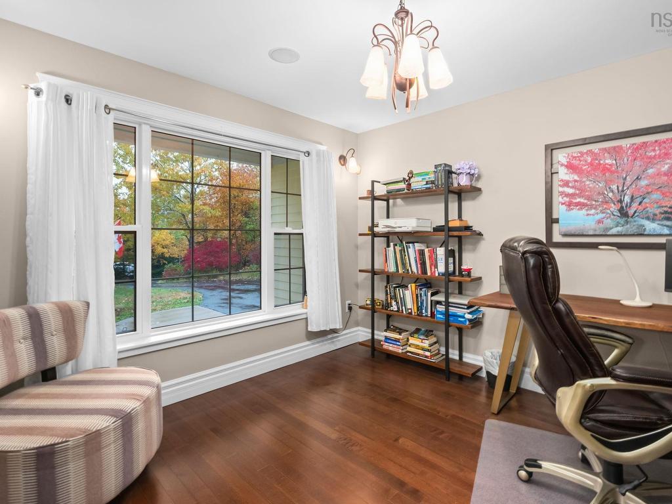
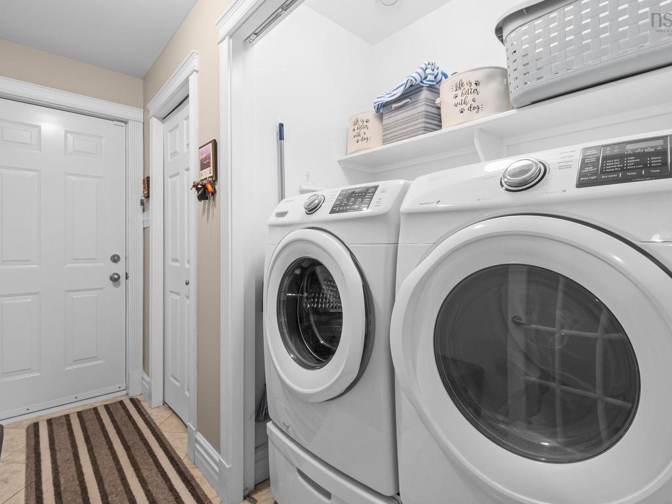
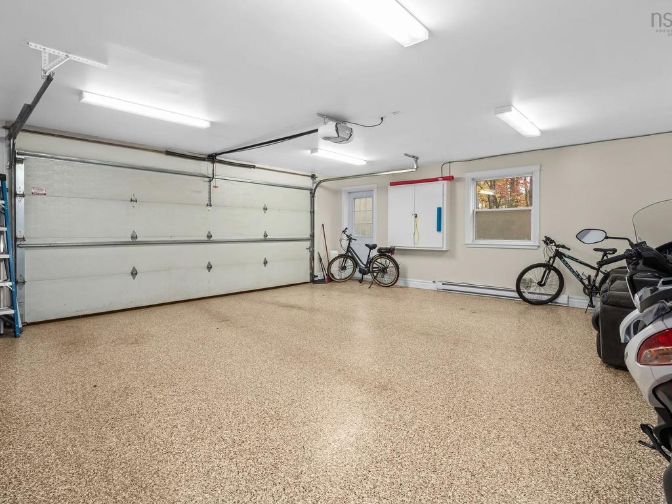
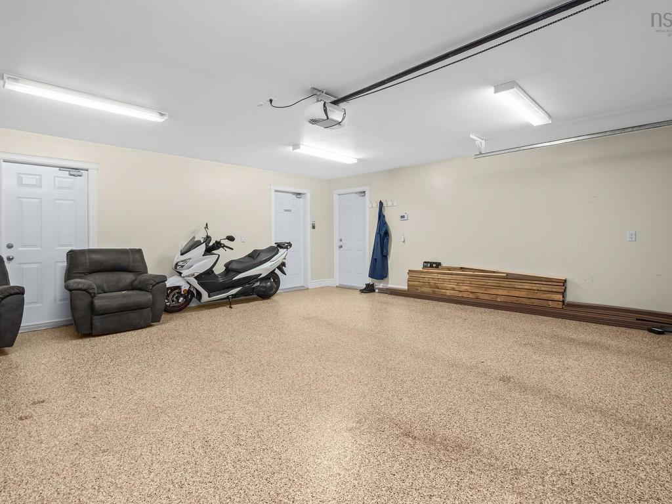
Laundry is on the main floor, and so is the door to the heated double garage. Three bedrooms, two full baths and a home office, all on one floor, on just over an acre. In-floor radiant heat, ductless heat pumps, a generator panel, and an Invisible Fence® already in the ground, with the account transferable to the new owner at no fee. Honestly, I'm still looking for the downside. (233065725)
Getting there: St. Margaret's Bay Road to Hubley Mill Lake Road, then Hawkins Drive.
The facts

Room by room
Sizes in feet as recorded on the MLS® listing. Buyers should verify any measurement that matters to them.
| Level | Room | Size |
|---|---|---|
| Main level | Living room | 15 × 14.5 |
| Main level | Kitchen | 23 × 12.6 +/- jogs |
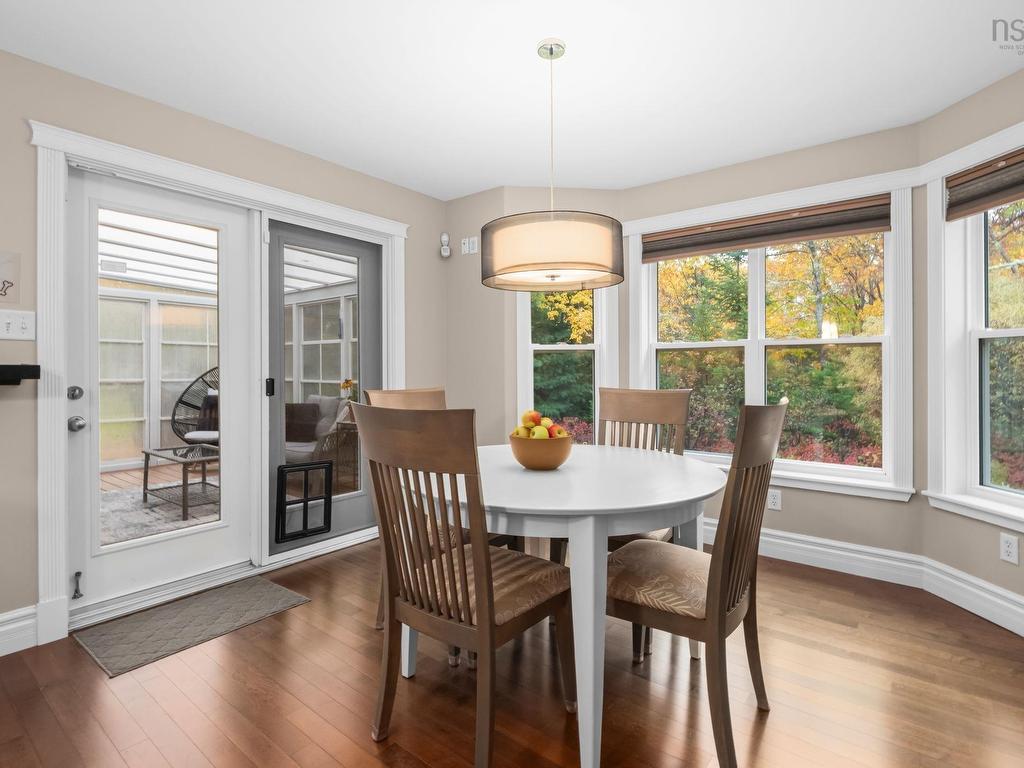
| Main level | Dining room | 11.4 × 10.10 |
| Main level | Foyer | 8.8 × 7 + 3 × 4 |
| Main level | Family room | 17.8 × 15.2 + 7.6 × 3.8 |
| Main level | Primary Bedroom | 15.3 × 13.2 |
| Main level | 3pc Ensuite bath | 5 × 10 |
| Main level | Bedroom | 11.7 × 11.6 + jog |
| Main level | Bedroom | 11.7 × 10.6 + jog |
| Main level | Storage | 10.3 × 11 + 6 × 2 |
| Main level | Sunroom | 14 × 12 |
| Main level | Utility room | 10.9 × 5.4 |
Nearby and notable
Photos
40 photos · click any to open full size
Where it is
Book a showing
Renée will set up a private showing or answer any question about the home, the street or the numbers. Call or text 782-234-4119, or send a note and we'll get right back to you.
More from the team
Listing information from the Nova Scotia Association of REALTORS® MLS® System. Royal LePage Atlantic, Brokerage. Not intended to solicit properties already listed for sale.