For sale · Clayton Park, Halifax
$559,900 · 3 + 1 bed · 4 bath · 2,194 sq ft · 0.0458 ac lot · Townhouse
About this home
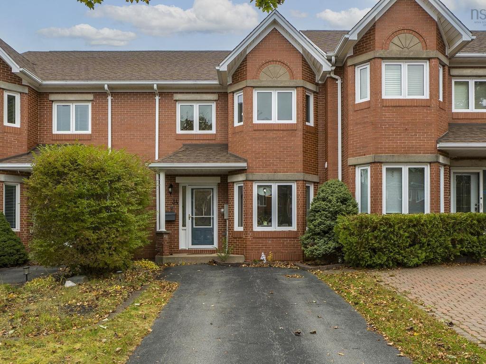
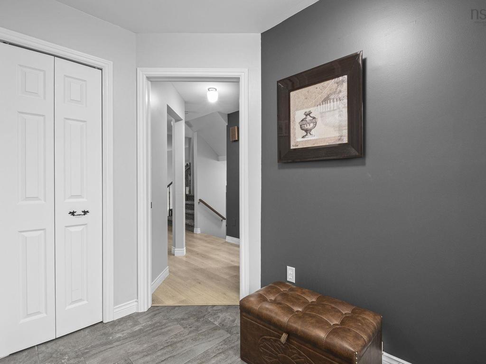
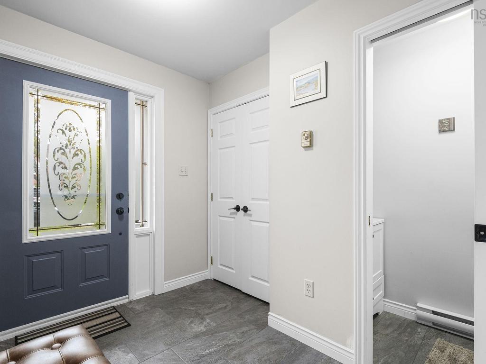
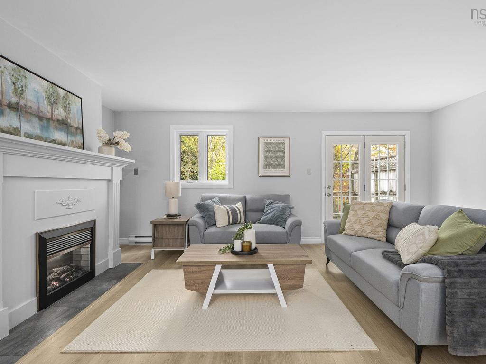
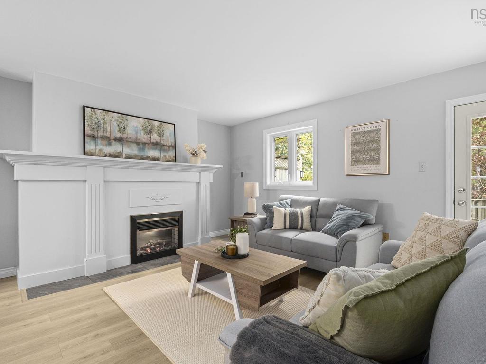
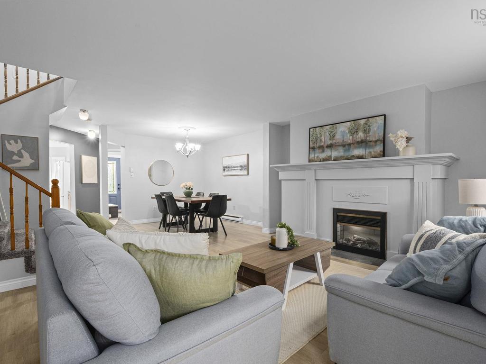
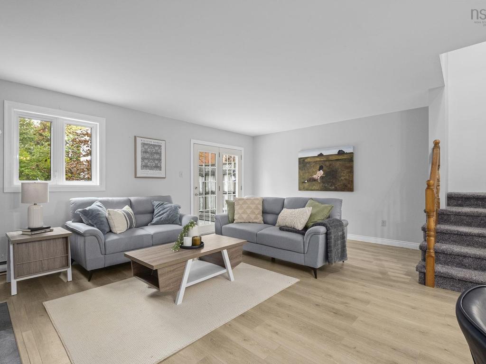
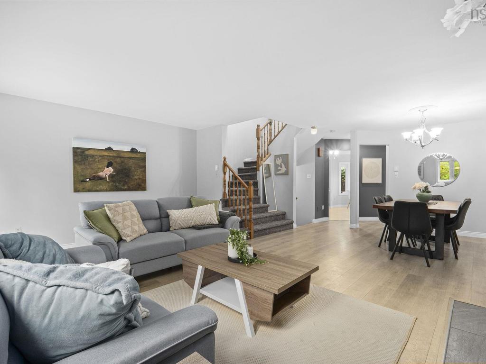
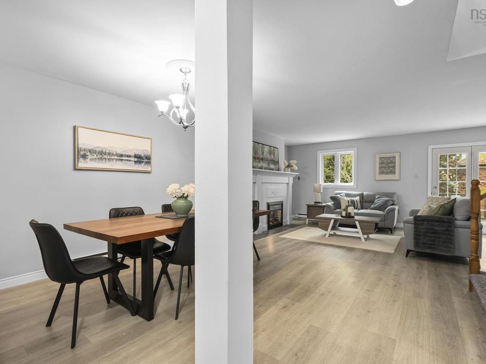
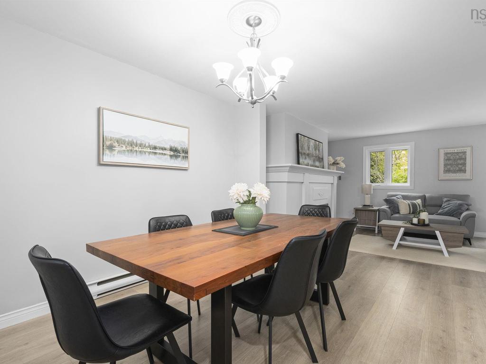
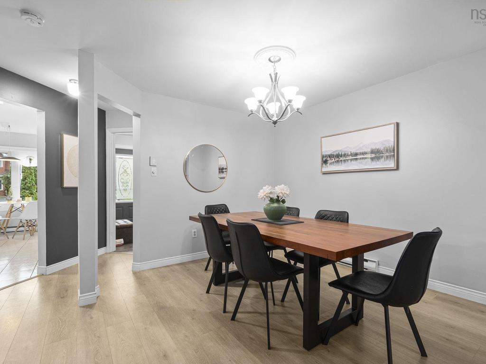
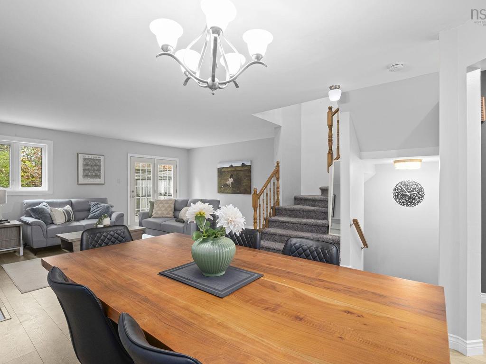
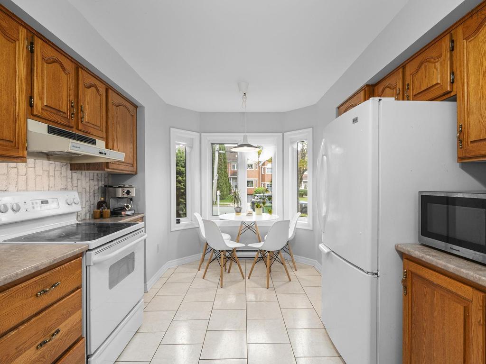
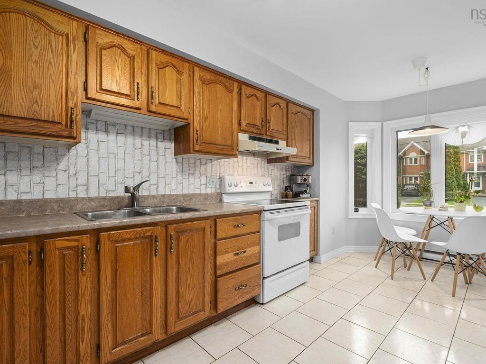
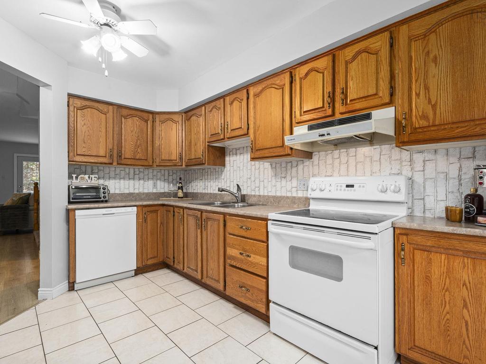
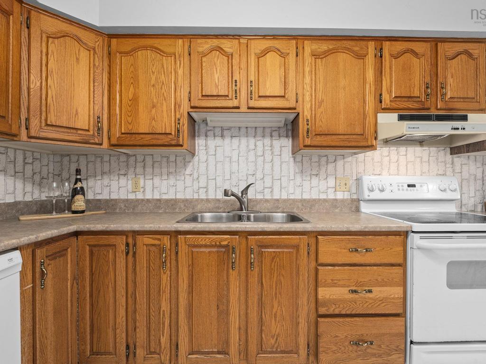
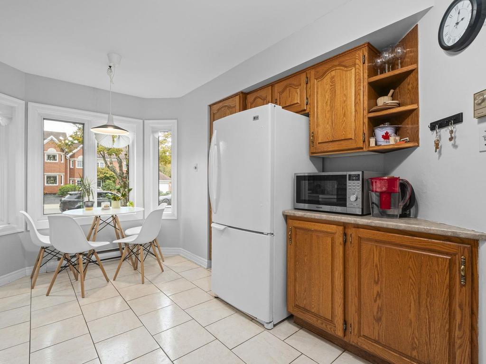
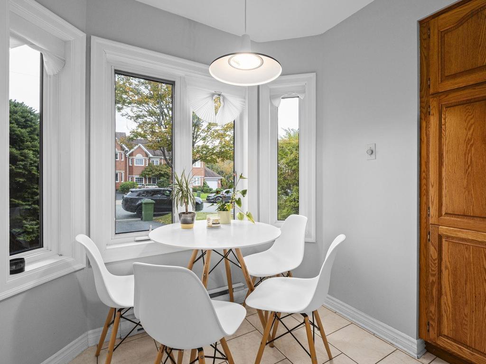
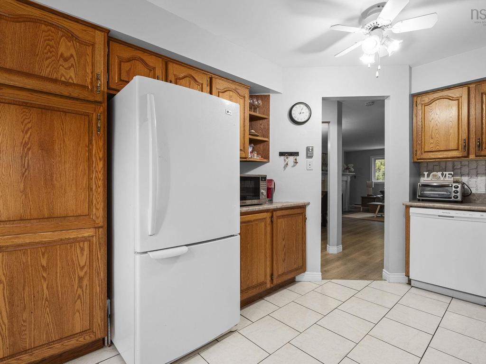
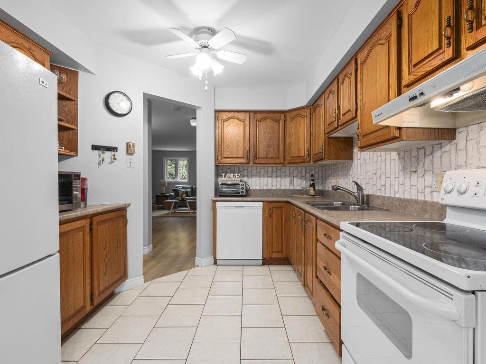
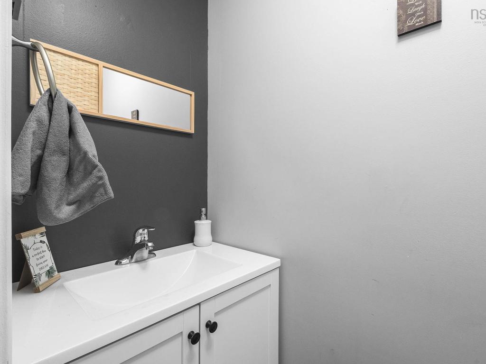
Welcome to 34 Trailwood Place, an attractive three-level townhouse tucked away on a quiet cul-de-sac in the heart of Clayton Park. With its timeless brick exterior, generous living spaces, and versatile layout, this home offers an ideal combination of comfort, character, and functionality. The main level welcomes you with a thoughtfully designed foyer and convenient powder room, leading into a spacious floor plan featuring a formal dining area, an oversized living room anchored by a beautiful focal-point fireplace, and a generous eat-in kitchen with ample cabinetry and room for everyday family meals.
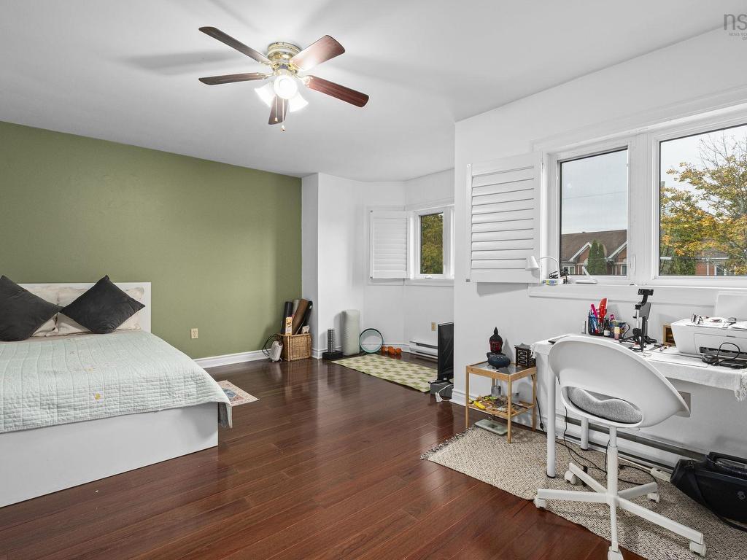
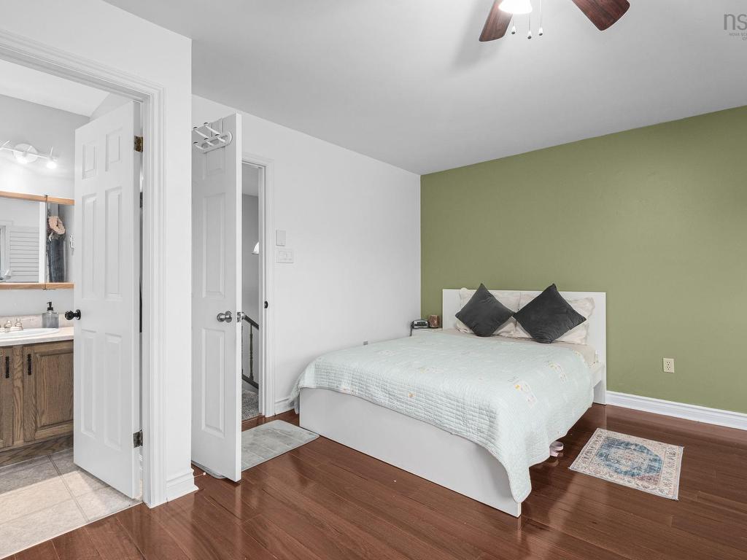
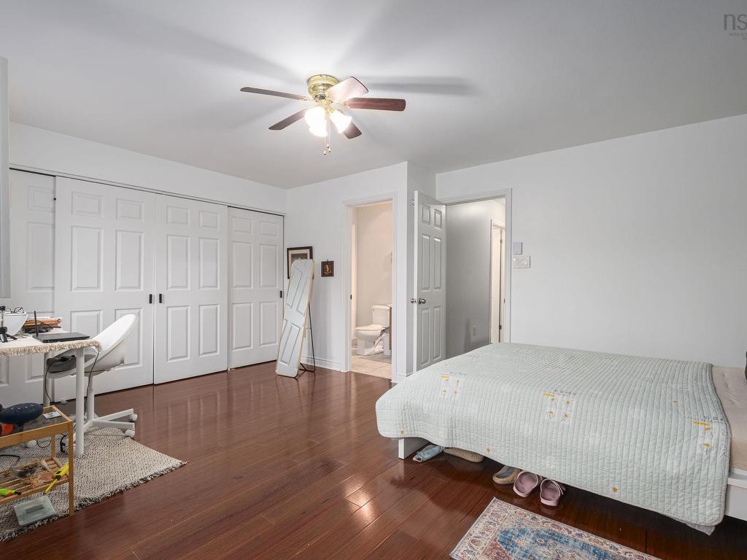
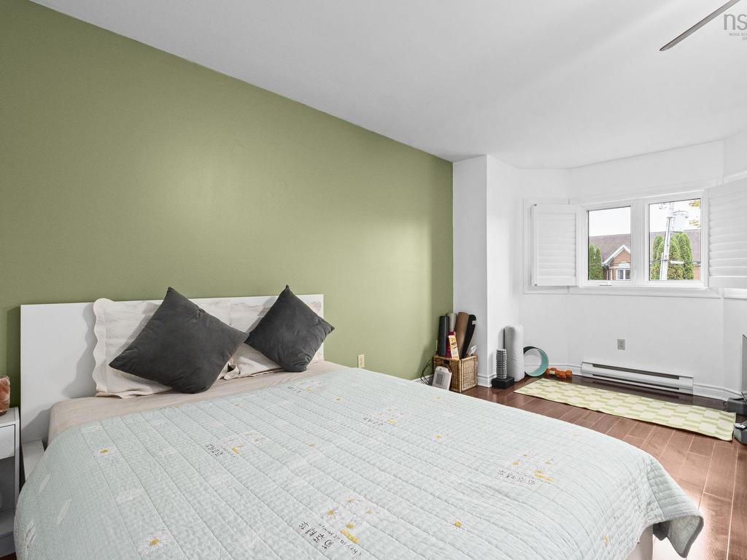
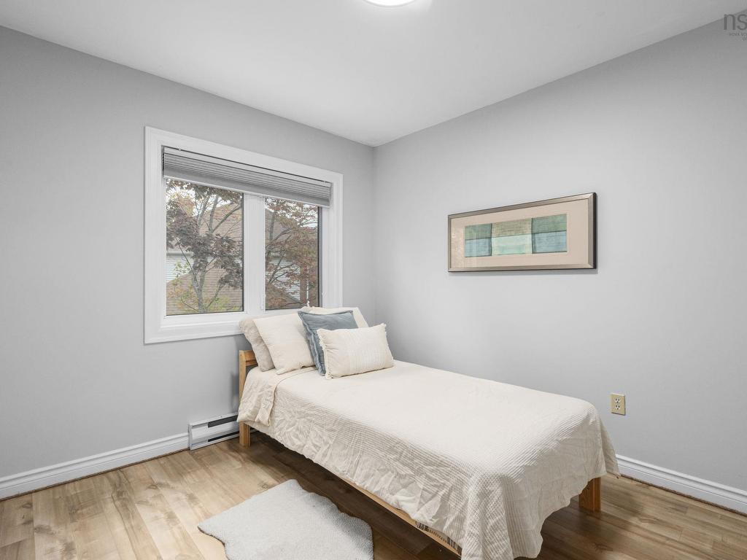
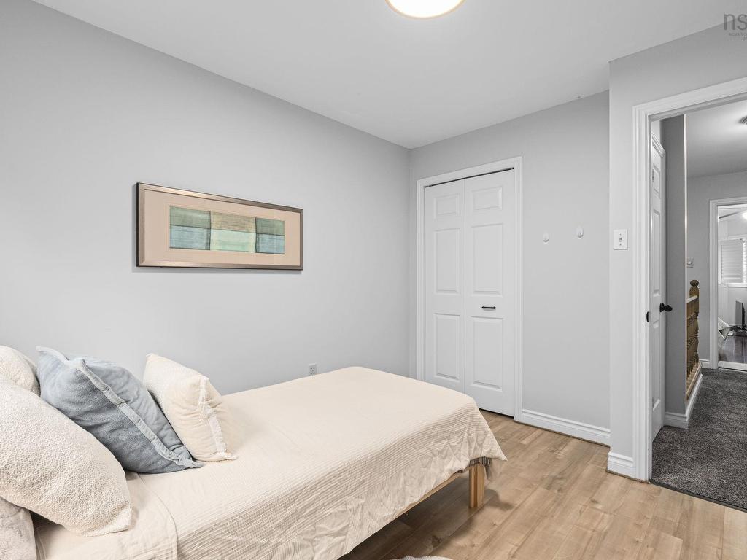
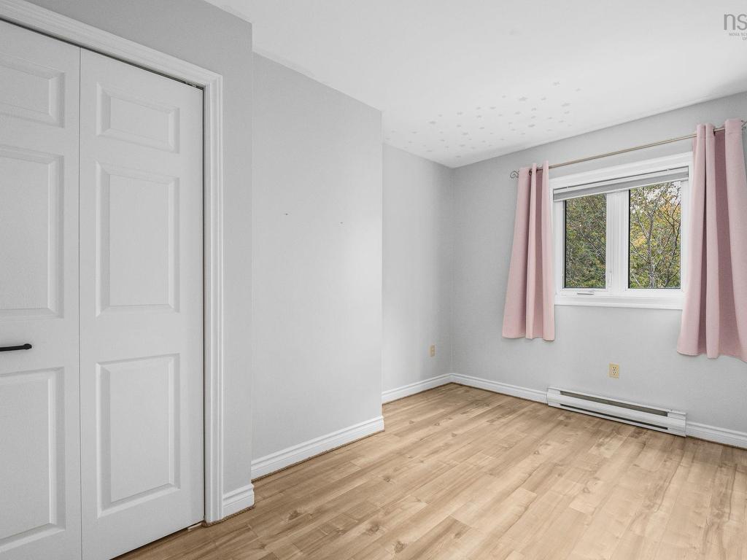
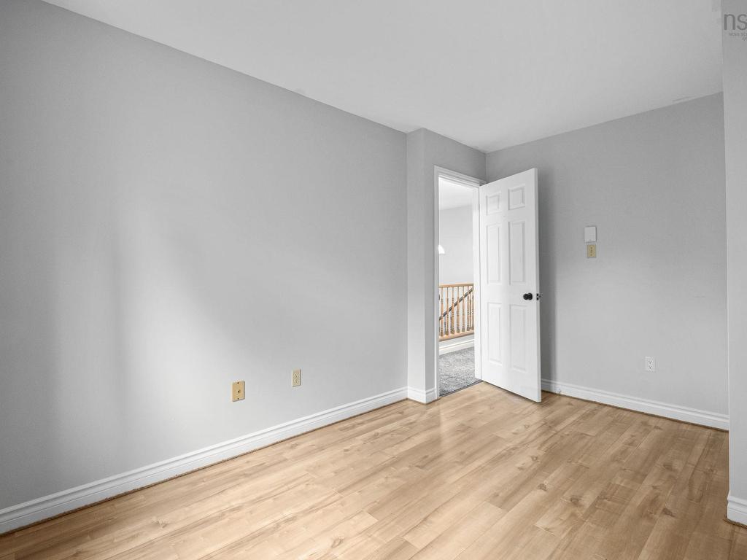
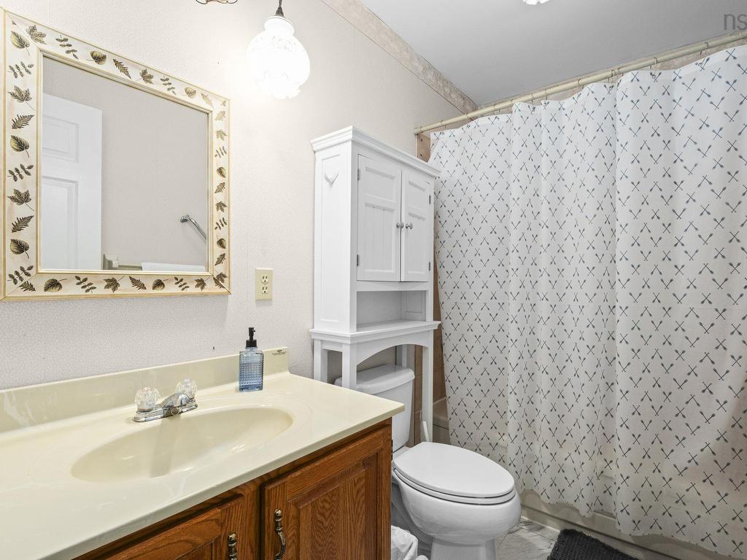
Large windows bring natural light into the living spaces, creating a warm and inviting atmosphere. Upstairs, the exceptionally spacious primary suite offers more than just a place to unwind. With plenty of room for a king-sized bed, a dedicated sitting area, yoga space, or home office, along with generous closet space and a private ensuite, it's a true retreat. Two additional bedrooms and a full main bathroom complete this level.
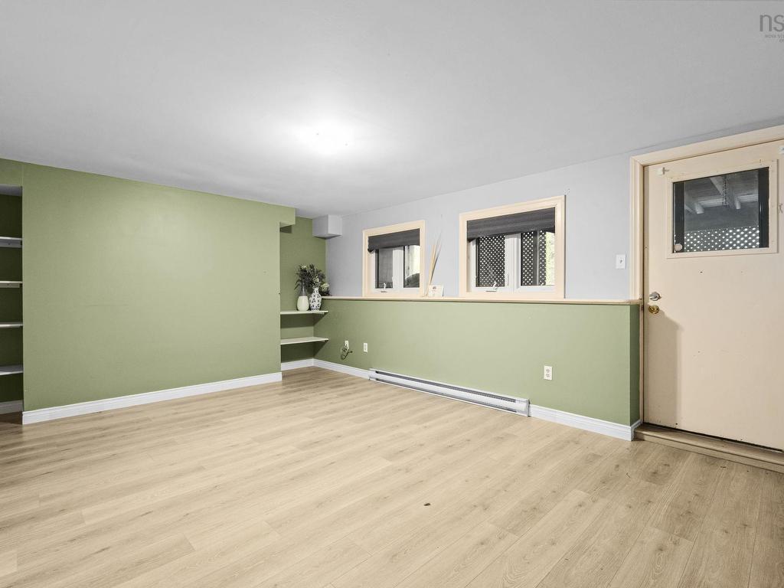
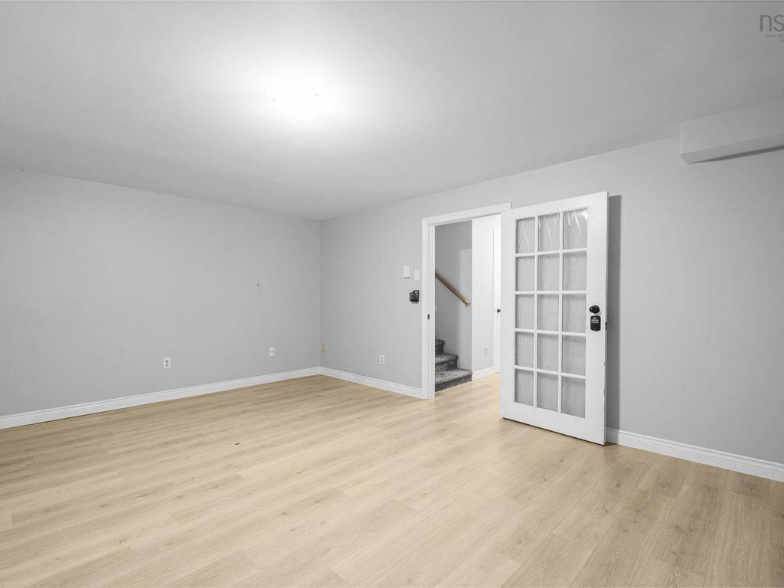
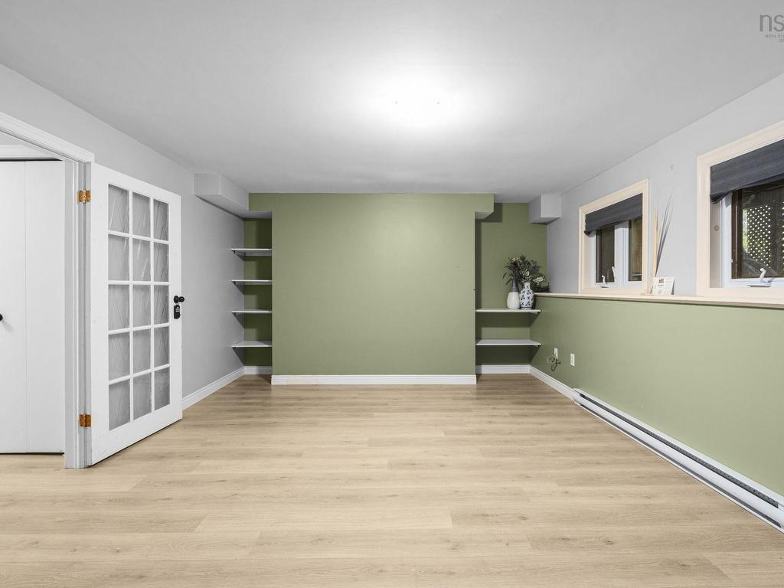
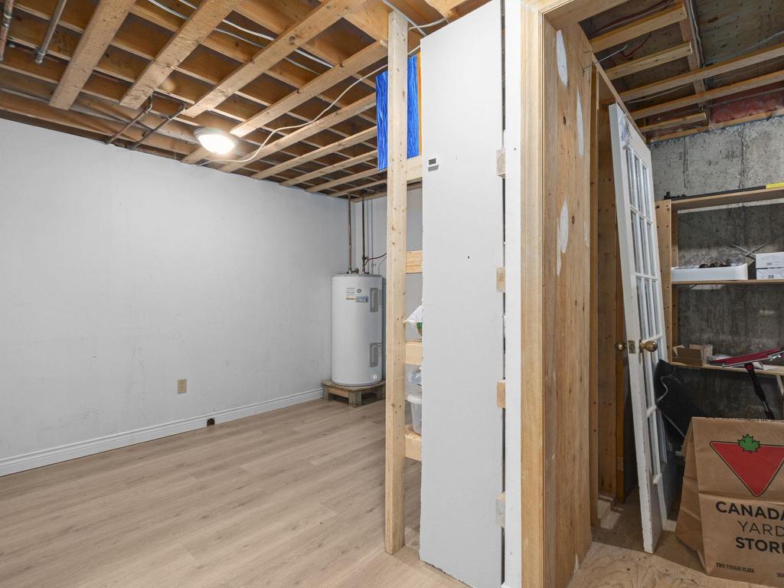
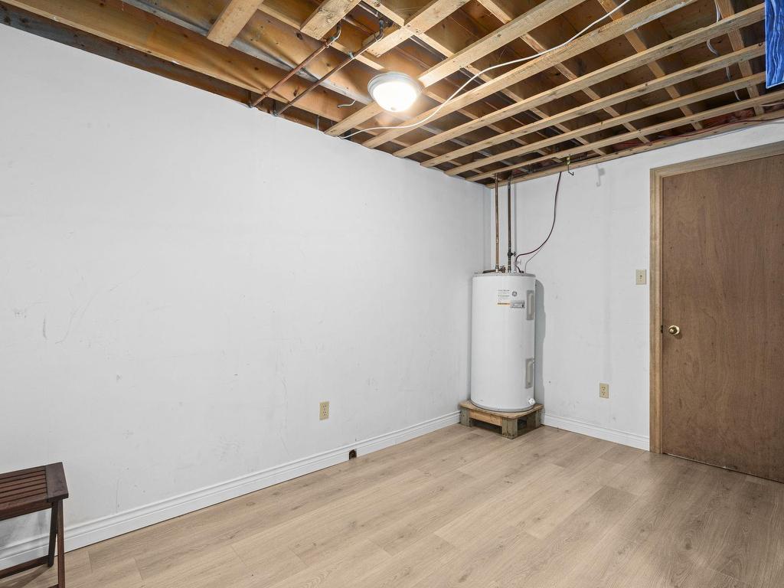
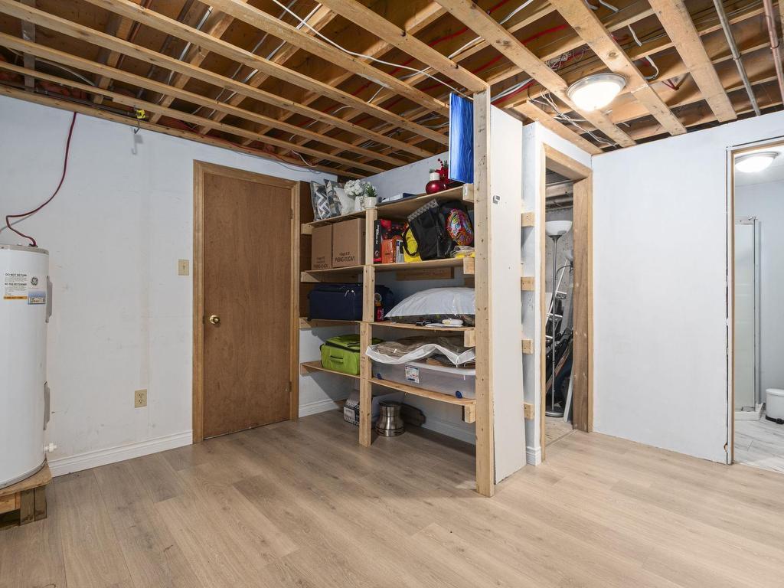
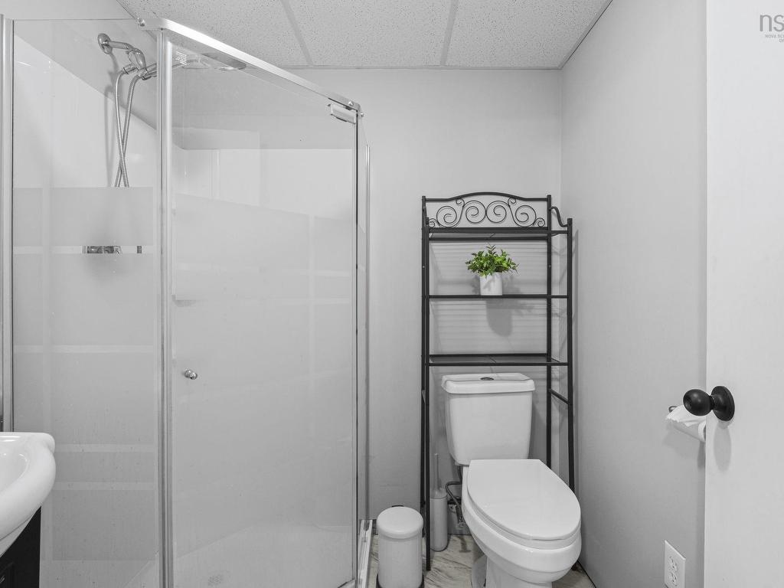
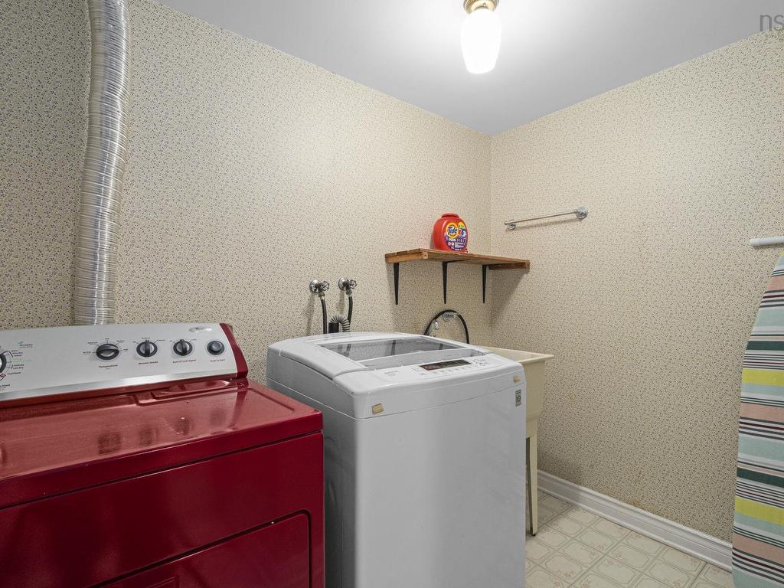
The fully finished lower level adds another dimension of flexibility, featuring a second family room with walkout access to the backyard, an additional finished room ideal for a home office, guest space, or fitness area, a full bathroom, laundry room and two dedicated storage rooms. With three bedrooms, four bathrooms, a roof replaced in 2021, and a location close to schools, parks, shopping, transit, and everyday amenities, this home offers the space and convenience today's buyers appreciate.
Whether you're entertaining, working from home, or simply looking for more room to grow, 34 Trailwood Place delivers exceptional versatility in one of Clayton Park's established residential neighbourhoods. (233043448)
Getting there: Dunbrack St to Knightsridge Dr, right on Flamingo Drive then left on Trailwood Place
The facts

Room by room
Sizes in feet as recorded on the MLS® listing. Buyers should verify any measurement that matters to them.
| Level | Room | Size |
|---|---|---|
| Main level | Living room | 19 × 13 |
| Main level | Dining room | 13.3 × 10.8 |
| Main level | Kitchen | 16 × 9.10 |
| Main level | Foyer | 8.8 × 5.8 |
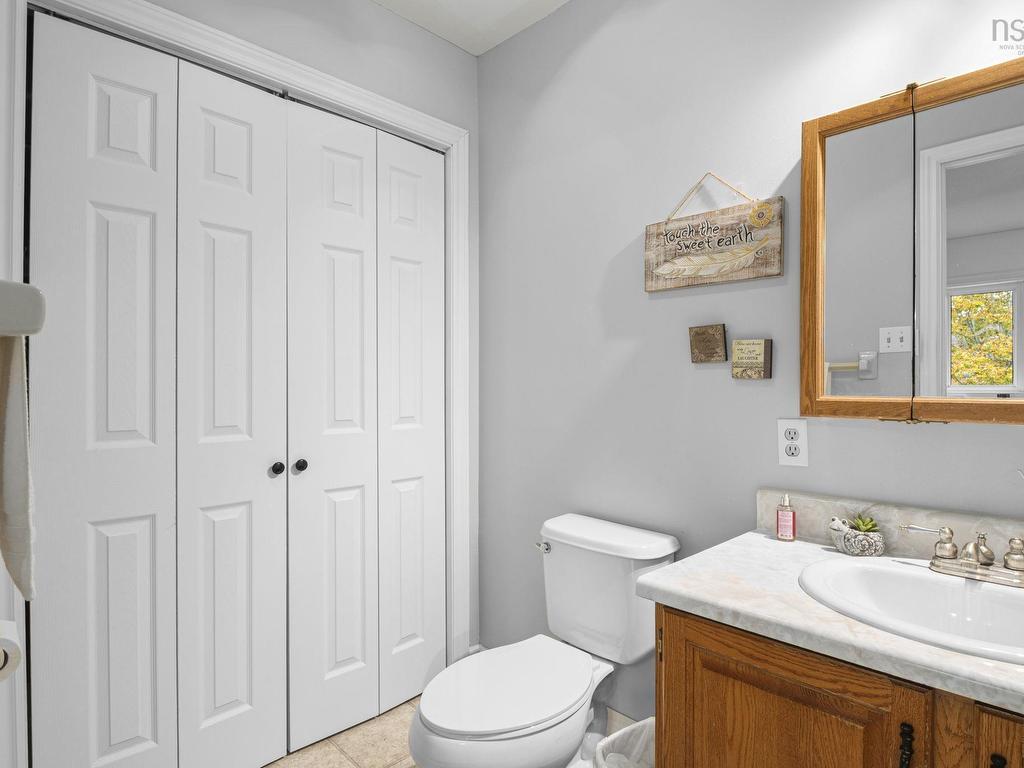
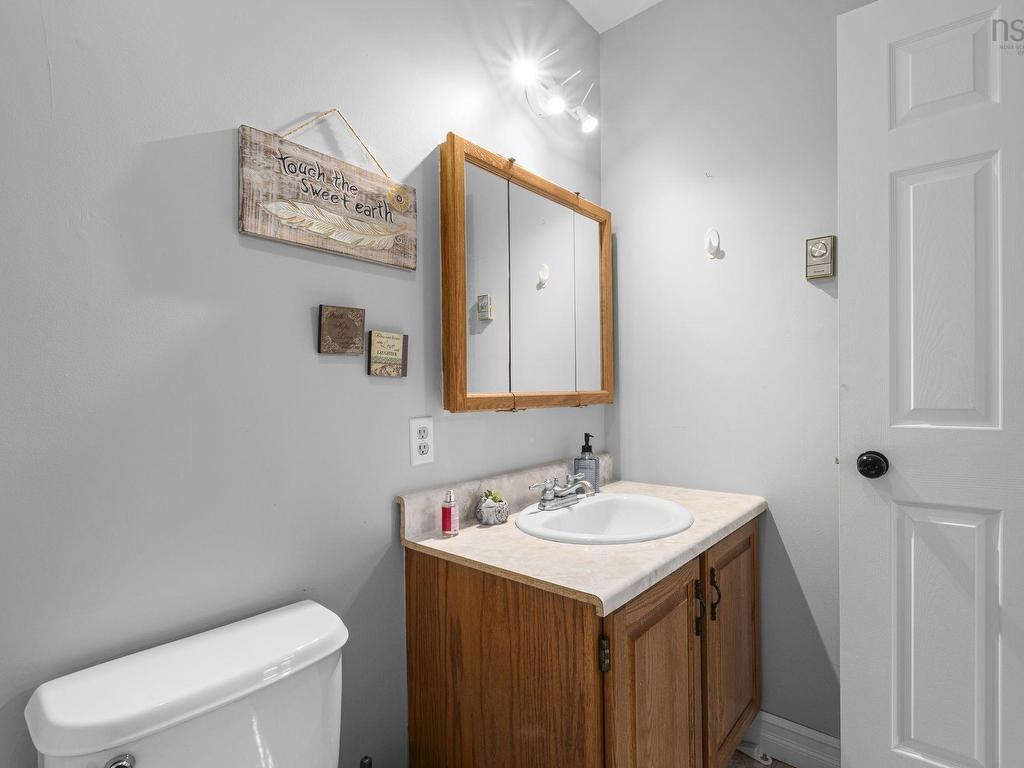
| Main level | 2pc Bathroom | 6.3 × 2.7 |
| Second level | Primary Bedroom | 16.8 × 12.8+jog |
| Second level | 2pc Ensuite bath | 6.8 × 4.10 |
| Second level | 3pc Bathroom | 8.7 × 4.11 |
| Second level | Bedroom | 10.8+jog × 9.4 |
| Second level | Bedroom | 13 × 9.4-jog |
| Basement | Den | 12.3 × 12.6-jog |
| Basement | Bedroom | 18.5 × 12.11 |
| Basement | 3pc Bathroom | 5.10 × 5.9 |
| Basement | Laundry room | 8.3 × 7.10-jog |
| Basement | Storage | 9.1 × 6.5 |
| Basement | Utility room | 8.3 × 4.1 |
Nearby and notable
Photos
40 photos · click any to open full size
Where it is
Book a showing
Don will set up a private showing or answer any question about the home, the street or the numbers. Call or text 902-219-0703, or send a note and we'll get right back to you.
More from the team
Listing information from the Nova Scotia Association of REALTORS® MLS® System. Royal LePage Atlantic, Brokerage. Not intended to solicit properties already listed for sale.