For sale · Spryfield, Halifax
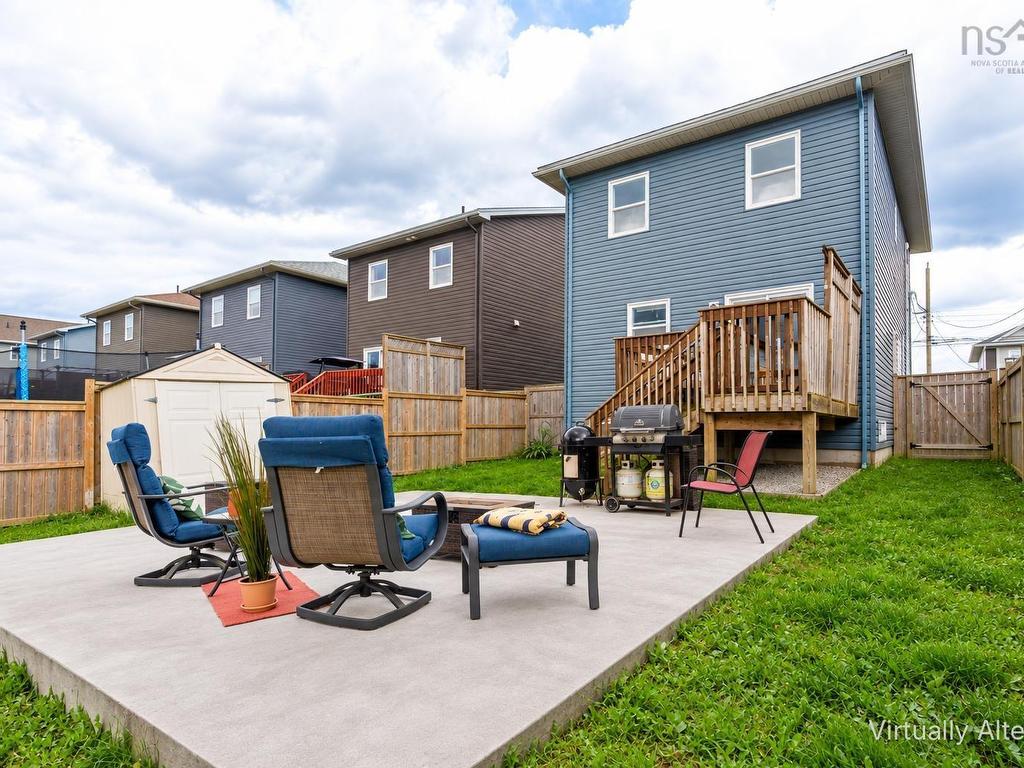
$579,900 · 3 bed · 4 bath · 1,912 sq ft · 0.0735 ac lot · House
About this home
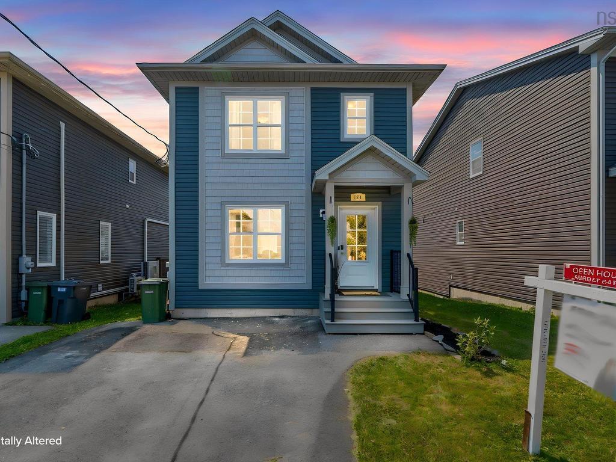
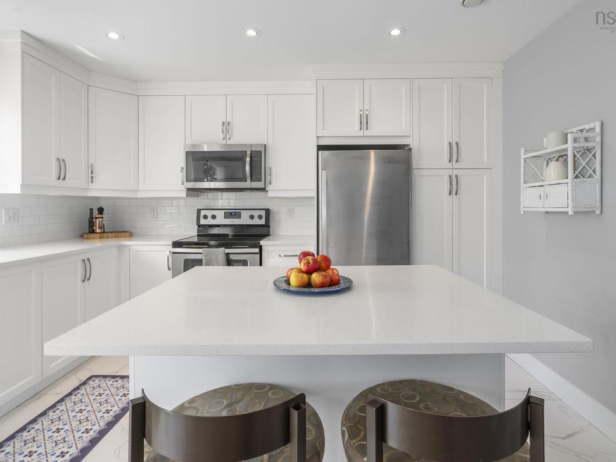
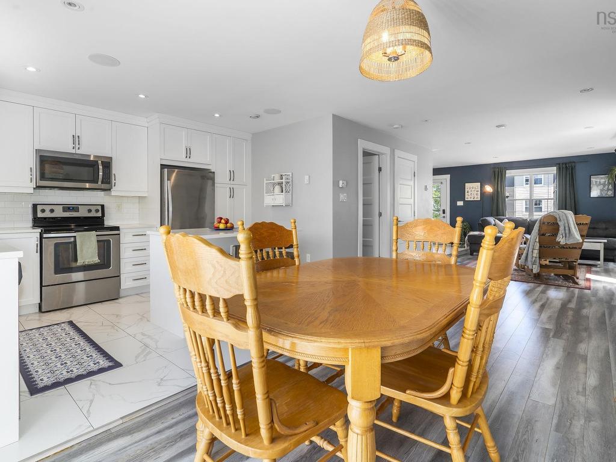
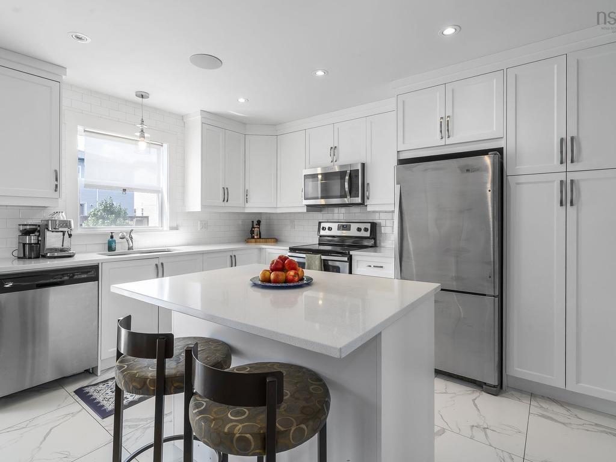
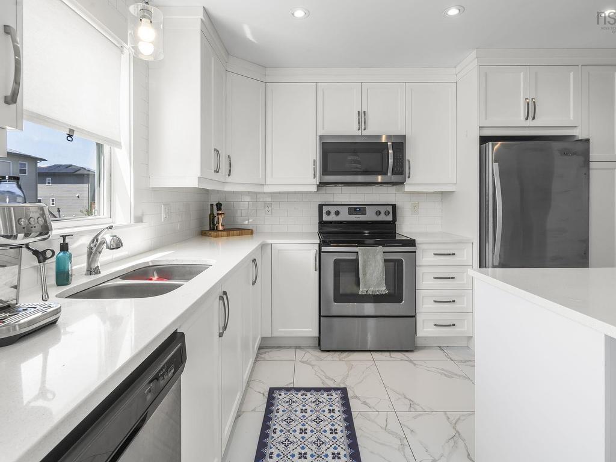
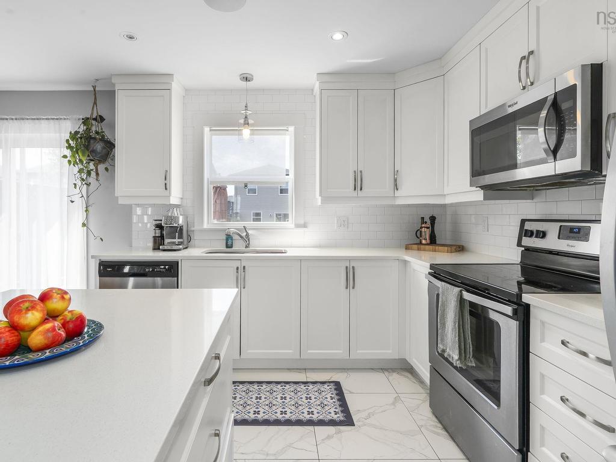
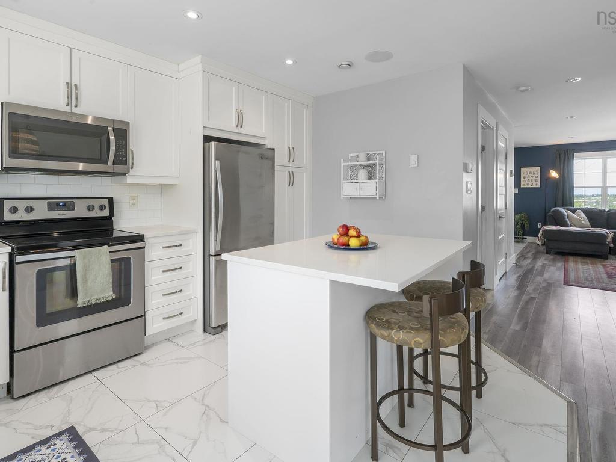
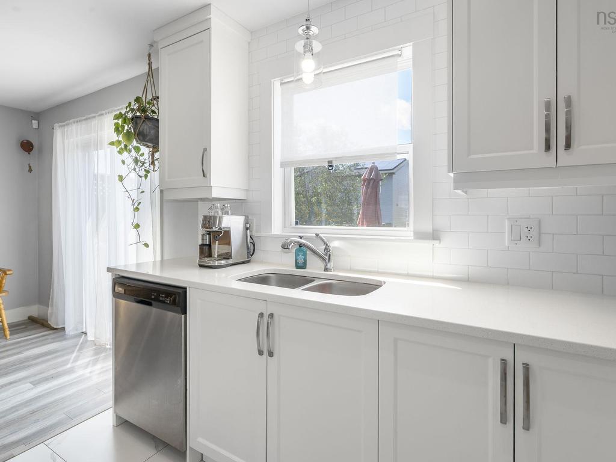
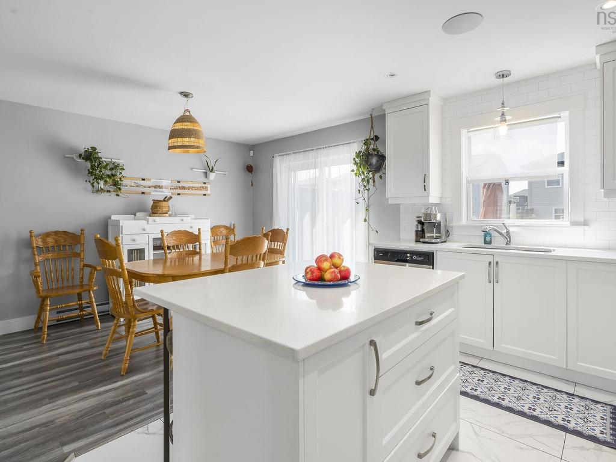
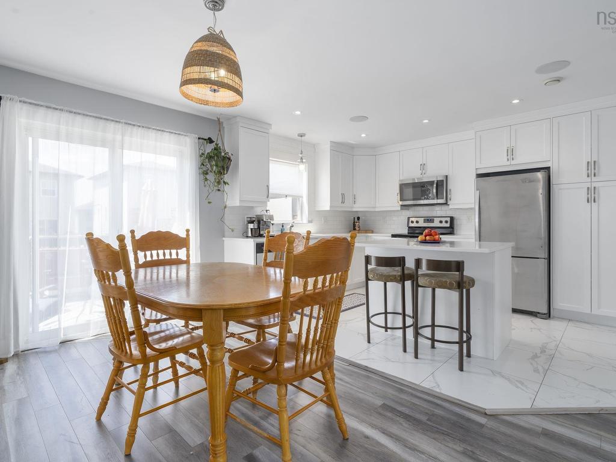
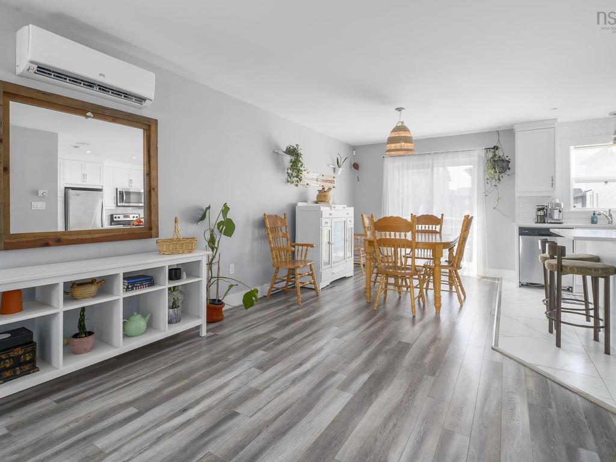
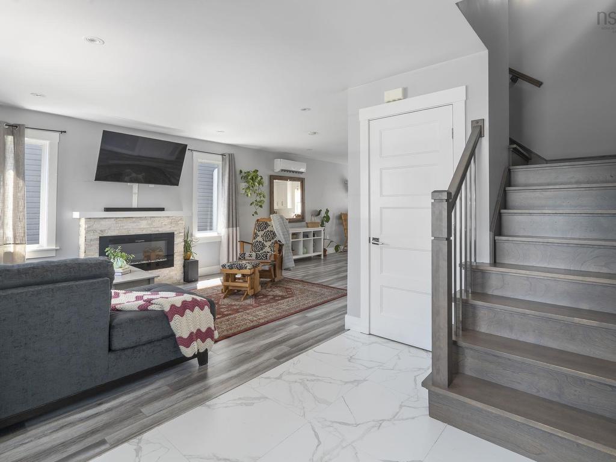
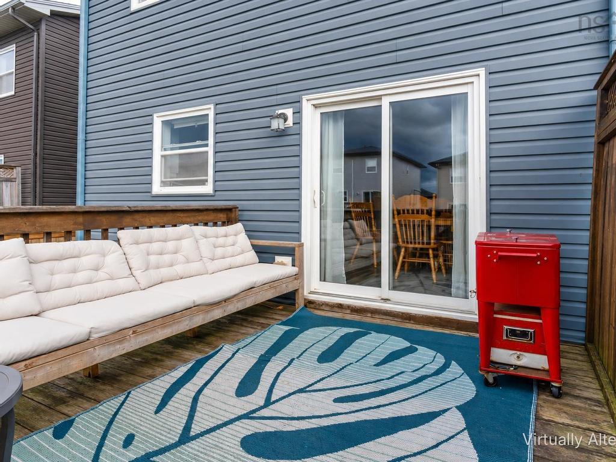
If easy to live in was a house, it might look a lot like 151 Mica Crescent: a bright, comfortable home with a layout that simply works. The main floor is open without feeling overly open, giving each space its own purpose while still keeping everyone connected. The white kitchen is fresh and functional, with plenty of cabinetry, stainless steel appliances and a generous island that naturally becomes the spot for morning coffee, quick meals or catching up at the end of the day.
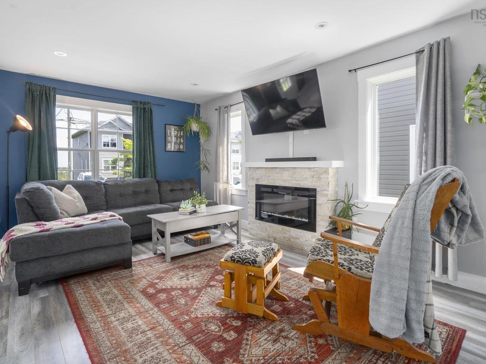
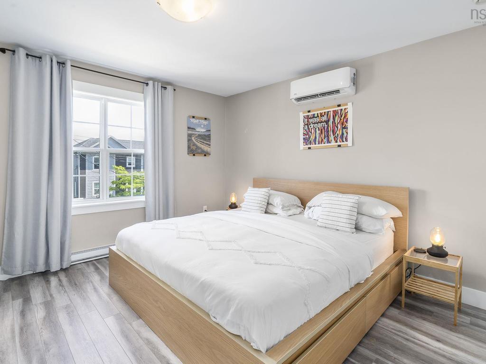
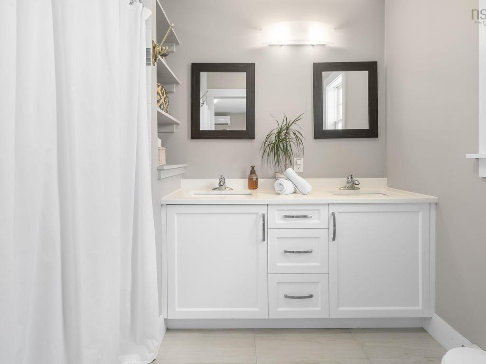
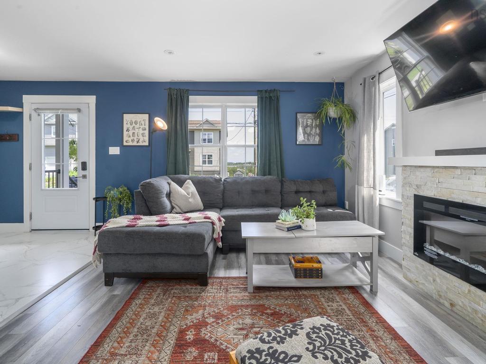
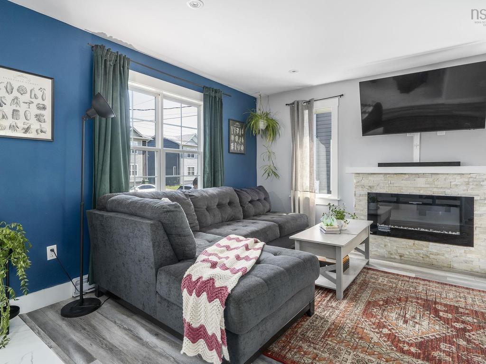
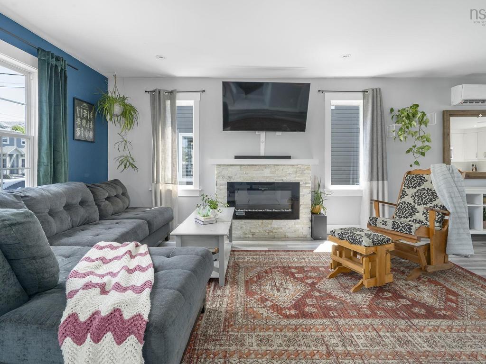
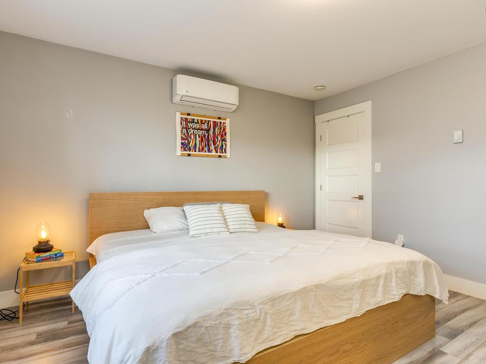
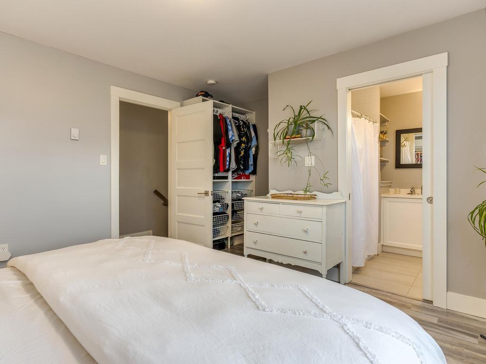
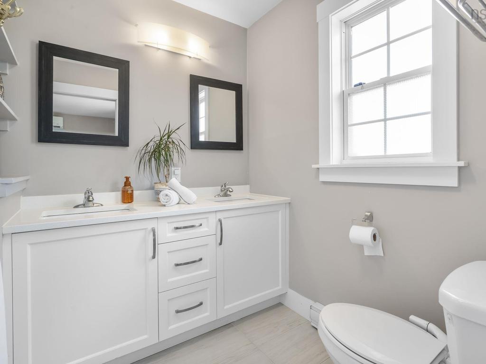
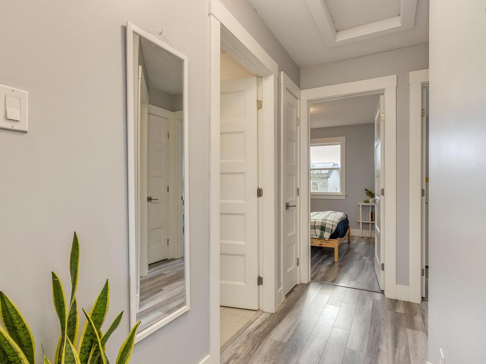
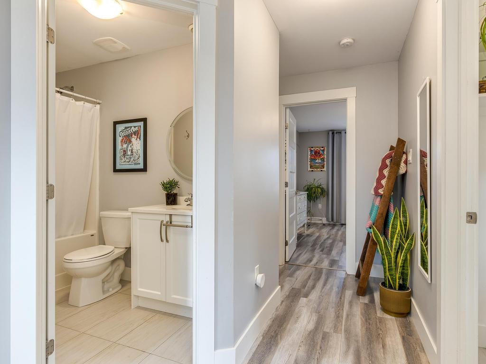
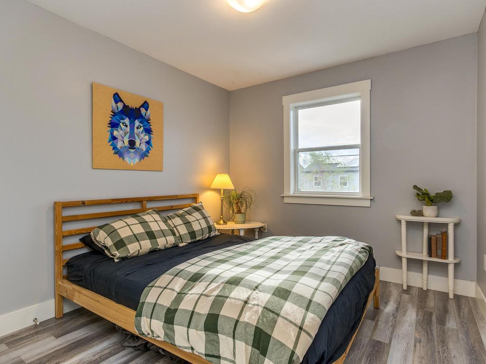
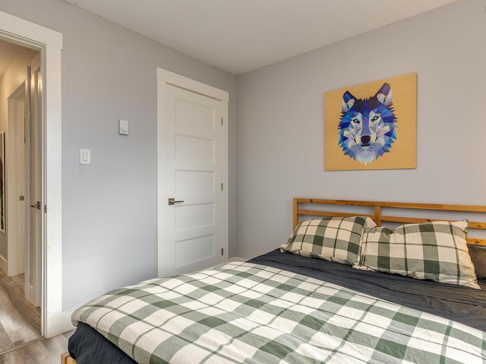
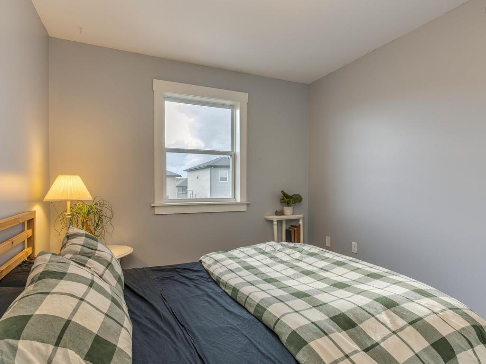
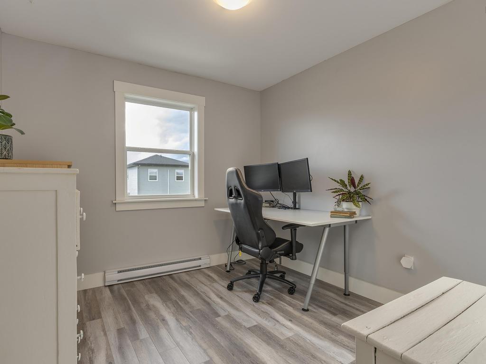
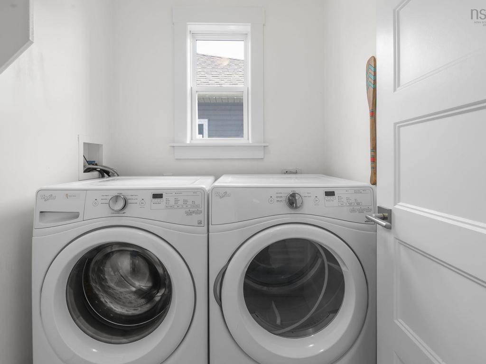
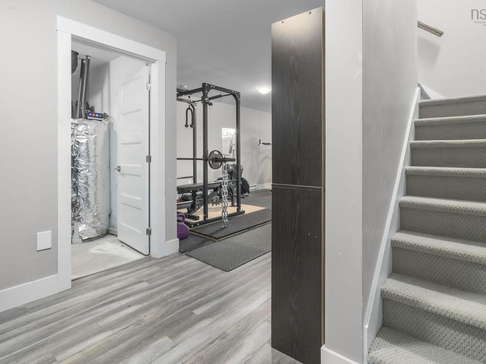
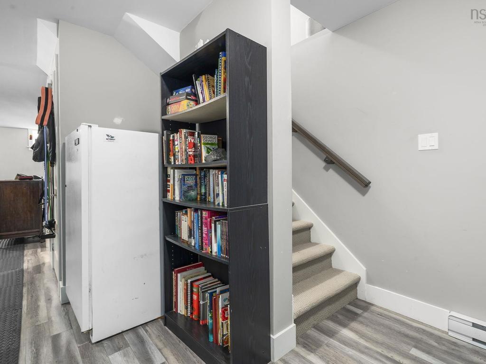
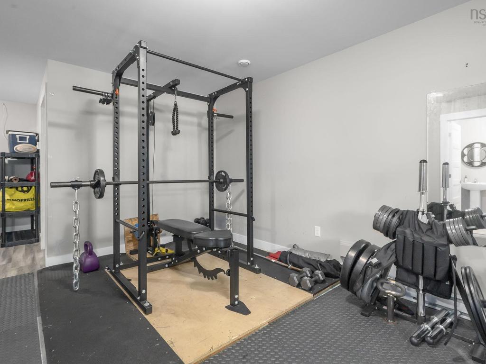
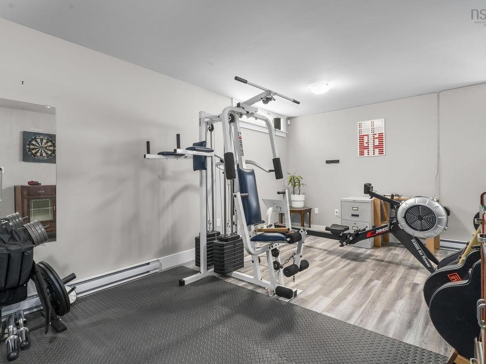
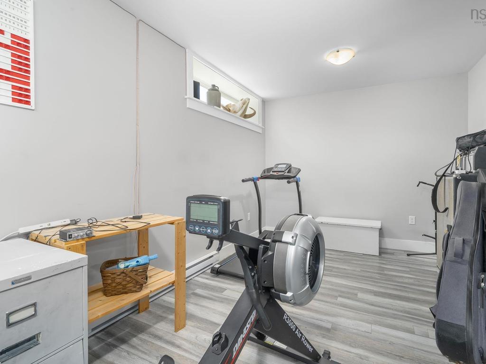
The living room feels especially inviting with plenty of natural light. Upstairs, you'll find three bedrooms, including a spacious primary with its own ensuite and heat pump. The additional bedrooms offer flexibility for family, guests or a home office, and having laundry on the bedroom level is one of those everyday conveniences you quickly learn to appreciate. The lower level is surprisingly spacious; it gives you room to create whatever your life needs, a home gym, rec room, hobby space, movie room or a combination of them all.
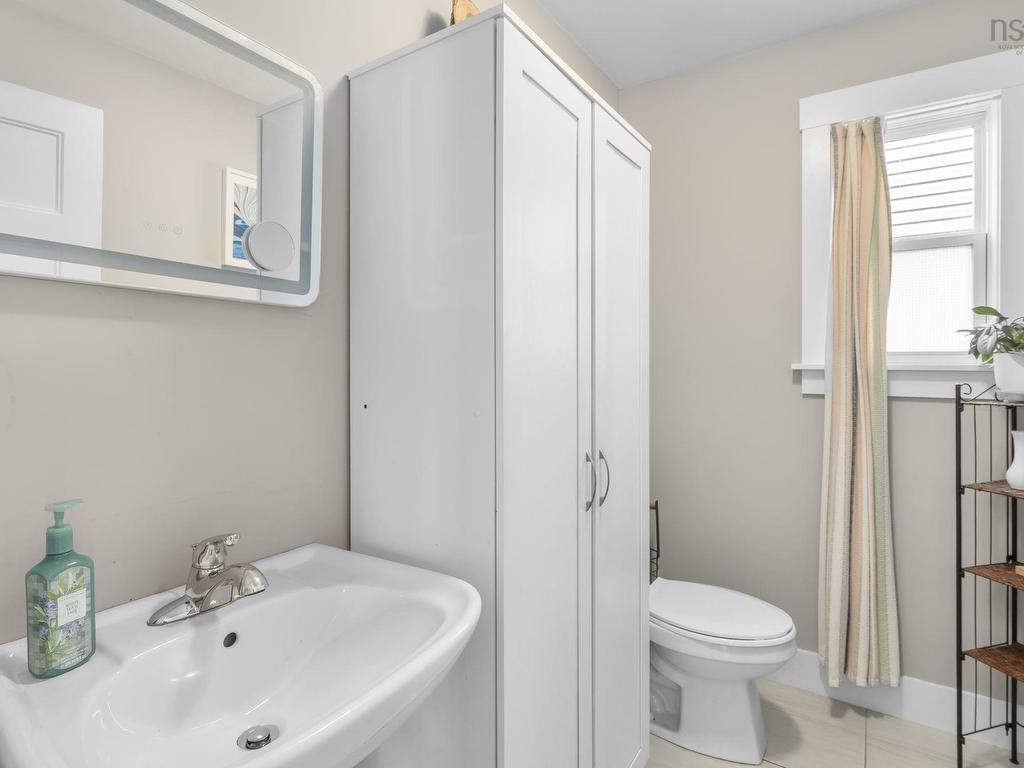
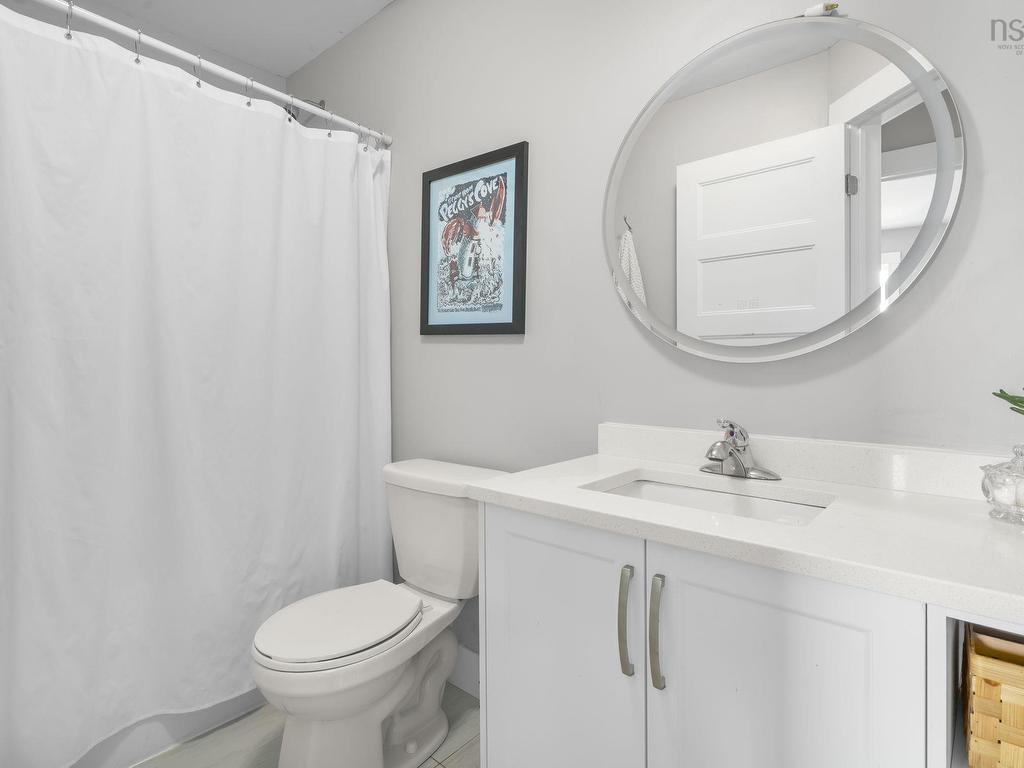
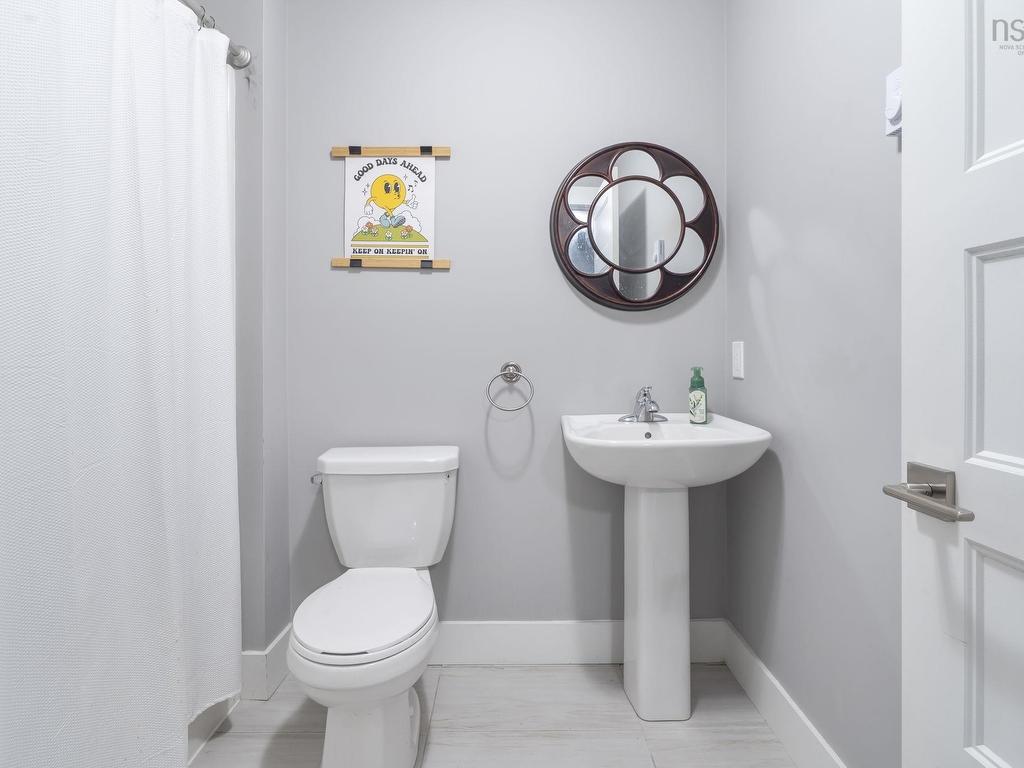
With an additional bathroom downstairs, it's a genuinely useful extension of the home rather than just extra square footage. What I like about 151 Mica Crescent is that it doesn't rely on one big wow feature. Instead, it gives you something better: a bright kitchen, comfortable living spaces, three bedrooms, multiple bathrooms, a finished lower level and a floor plan that makes everyday life easy. It feels like a home you can settle into, make your own, and stay awhile. (232776650)
Getting there: Herring Cove Road to Drysdale Road, right onto Alabaster Way, left onto Mica Crescent
The facts

Room by room
Sizes in feet as recorded on the MLS® listing. Buyers should verify any measurement that matters to them.
| Level | Room | Size |
|---|---|---|
| Main level | Living room | 11 × 22.3 |
| Main level | Kitchen | 10.4 × 12.7 |
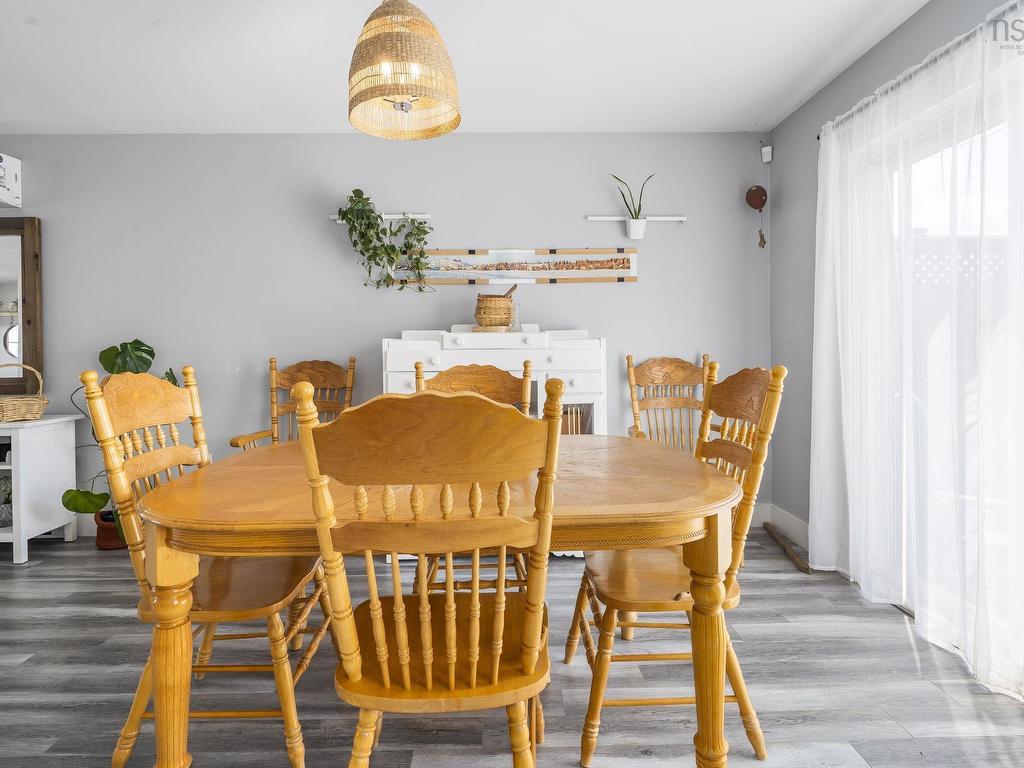
| Main level | Dining room | 10.9 × 12.7 |
| Main level | Foyer | 1.9 × 12.7 |
| Main level | 2pc Bathroom | 7.6 × 5 |
| Second level | Primary Bedroom | 14.9 × 12.7 |
| Second level | 4pc Ensuite bath | 6.3 × 8.1 |
| Second level | Bedroom | 9.3 × 10.4 |
| Second level | Bedroom | 9.2 × 10.4 |
| Second level | 4pc Bathroom | 8.9 × 4.9 |
| Basement | Recreational, Games room | 17.5 × 25.3 |
| Basement | 4pc Bathroom | 6.1 × 7.8 |
| Basement | Utility room | 7.2 × 7.9 |
Nearby and notable
Photos
40 photos · click any to open full size
Where it is
Book a showing
Renée will set up a private showing or answer any question about the home, the street or the numbers. Call or text 782-234-4119, or send a note and we'll get right back to you.
More from the team
Listing information from the Nova Scotia Association of REALTORS® MLS® System. Royal LePage Atlantic, Brokerage. Not intended to solicit properties already listed for sale.